For Sale: 3755 Gee Crescent, Regina, SK - REW
Boost your listing
Listing featured. Your listing will be featured on REW.
View featured placement
$579,500
3 bd 3 ba 1850 sf House
$579,500

3755 Gee CrescentRegina, SK, S4V 3P1

  • 3 Bed
  • 3 Bath
  • 1850 Sqft
  • House

About this home

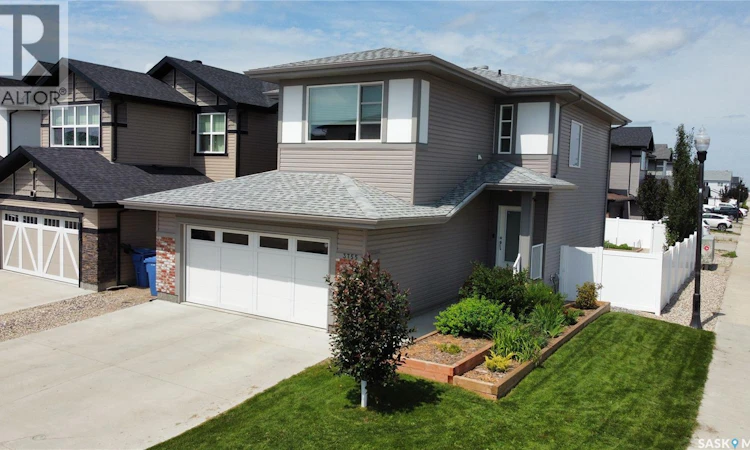
A refined blend of modern design and timeless comfort, this custom Daytona 2-storey—built in 2019 and perfectly positioned on a quiet crescent in Greens on Gardiner—offers an exceptional living experience. Set on a premium corner lot, the home welcomes you with an expansive, light-filled main floor featuring luxury vinyl plank flooring, an elegant electric fireplace, a chef-inspired kitchen appointed with quartz countertops, built-in stainless steel appliances, a natural gas cooktop, and a striking island overlooking floor-to-ceiling windows. The upper level is a serene retreat, showcasing a sophisticated primary suite with a double-vanity ensuite, walk-in shower, and generous walk-in closet, complemented by two additional bedrooms, a versatile bonus room, and a dedicated laundry space. Outdoors, the meticulously landscaped yard creates a private sanctuary with mature plantings, underground sprinklers, a maintenance-free deck, firepit area, and garden space—ideal for both quiet evenings and effortless entertaining. With an unfinished basement ready for your vision and walkable access to Acre 21 and École Wascana Plains School, this residence offers luxury, convenience, and lifestyle in perfect harmony. (id:63626)
Listed by: Virginia Horsman, Broker, Indian Head Realty Corp.

Home facts and features

Price details
List Price
$579,500
Gross Taxes for 2026
$7,069
Home facts
Bedrooms
3
Full Bathrooms
3
Parking Details
Attached Garage, Parking Space(s)
Property Type
House
Lot Size
42 ft x 0 ft (4841 ft²)
Depth
Frontage
42.0 feet
Year Built
Built in 2019 (7 yrs old)
Title
Freehold
Style
2 Level
Heating Type
Forced air, Natural gas
Cooling
Central air conditioning, Air exchanger
Basement Details
Unfinished, Full
Features
Corner Site, Double width or more driveway, Sump Pump, Treed
Appliances
Dishwasher, Dryer, Garage door opener remote(s), Hood Fan, Microwave, Oven - Built-In, Refrigerator, Storage Shed, Washer, Window Coverings
Agent details
Primary Agent
Primary Broker
Indian Head Realty Corp.
Listing details
Days on REW
4 Days
MLS® Number
SK042515
Source
Canadian Real Estate Association

Is this your listing? Help it to stand out.

Mortgage Calculator

Estimated Payments
Purchase Price
Mortgage Total
Down Payment
Amortization
25 Years
Interest Rate
3.99%

The displayed rates are provided as guidance only, are not guaranteed, or are to be considered an approval of credit. Approval will be based solely on your personal situation. You are encouraged to speak with a Mortgage Professional for the most accurate information and to determine your eligibility.

Property Insights

Jack MacKenzie School
  • n/a
  • K - 8
  • In Catchment
St. Gabriel School
  • n/a
  • K - 8
  • In Catchment
W.S. Hawrylak School
  • n/a
  • K - 8
  • In Catchment
W.F. Ready School
  • n/a
  • K - 8
  • In Catchment
St. Marguerite Bourgeoys School
  • n/a
  • K - 8
  • In Catchment
Wilfrid Walker School
  • n/a
  • K - 8
  • In Catchment
Wilfred Hunt School
  • n/a
  • K - 8
  • In Catchment
St. Dominic Savio Elementary School
  • n/a
  • K - 8
  • In Catchment
F.W. Johnson Collegiate
  • n/a
  • 9 - 12
  • In Catchment
Judge Bryant School
  • n/a
  • K - 8
  • In Catchment
School catchments and distances are intended to be used as reference only. To verify enrolment eligibility for a property, contact the school directly.Report Incorrect Info
Listing data is subject to copyright, disclaimer, and additional requirements from the data provider. See our Terms of Use for terms applicable to this listing. Listing data was last updated on 2026-07-17.

