For Sale: 374 Du Bicentenaire Street, Bertrand, NB - REW
Boost your listing
Listing featured. Your listing will be featured on REW.
View featured placement
$389,000
2 bd 2 ba 2238 sf House
374 Du Bicentenaire Street
Street ViewDirections
$389,000

374 Du Bicentenaire StreetBertrand, NB, E1W 1G4

  • 2 Bed
  • 2 Bath
  • 2238 Sqft
  • House

About this home

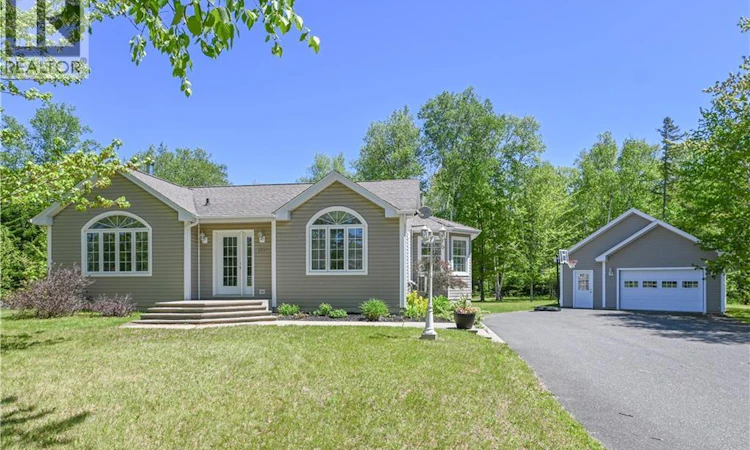
Located in the village of Bertrand, in a peaceful and desirable neighborhood, this meticulously maintained home offers a serene setting for quality family living. Situated on a 1.15-acre lot, the property provides exceptional privacy with a backyard surrounded by mature trees. It is the perfect place for those seeking peace, space, and an enchanting environment to fully enjoy life. With its open-concept layout and abundant natural light, this home has everything to impress. A welcoming entryway with convenient storage greets you upon arrival. The heart of the home is its magazine-worthy open living area, designed for both comfort and style. The modern kitchen features a quartz countertop, a large island, and quality finishes throughout. The dining area offers direct access to the deck, providing additional living space for enjoying warm summer days, while the cozy living room creates the perfect atmosphere for relaxation. The main floor includes two generously sized bedrooms, including a beautiful primary bedroom with a walk-in closet. The stunning bathroom showcases a thoughtful design with double sinks, a ceramic shower, and a gorgeous freestanding bathtub. A separate laundry room adds everyday convenience to this level. The fully finished basement serves as a true extension of the living space. Its spacious family room, complete with a wood stove, creates a warm and inviting atmosphere year-round. A second full bathroom adds extra comfort for family members and guests alike. This level also features a large room that could easily be used as a bedroom, home office, or flexible space to suit your needs, as well as an additional room offering excellent storage. Outside, you'll appreciate the detached garage with additional storage space on the second floor, a paved driveway, and attractive landscaping that enhances the property's curb appeal. Come discover your next home. An opportunity not to be missed! (id:63626)
Listed by: Janelle Comeau, Salesperson, Royal LePage Parkwood Realty

Home facts and features

Price details
List Price
$389,000
Gross Taxes for 2026
$3,034
Home facts
Bedrooms
2
Full Bathrooms
2
Parking Details
Detached Garage
Property Type
House
Lot Size
1.15 acres
Depth
Year Built
Built in 2005 (21 yrs old)
Title
Freehold
Style
Bungalow
Exterior Finish
Vinyl
Heating Type
Heat Pump, Stove, Electric, Wood
Cooling
Heat Pump
Basement Details
Full
Agent details
Primary Agent
Janelle Comeau
Primary Broker
Royal LePage Parkwood Realty
Listing details
Days on REW
51 Days
MLS® Number
NB141413
Source
Canadian Real Estate Association

Is this your listing? Help it to stand out.

Mortgage Calculator

Estimated Payments
Purchase Price
Mortgage Total
Down Payment
Amortization
25 Years
Interest Rate
3.99%

The displayed rates are provided as guidance only, are not guaranteed, or are to be considered an approval of credit. Approval will be based solely on your personal situation. You are encouraged to speak with a Mortgage Professional for the most accurate information and to determine your eligibility.

Property Insights

École Ola-Léger
  • n/a
  • K - 8
School catchments and distances are intended to be used as reference only. To verify enrolment eligibility for a property, contact the school directly.Report Incorrect Info
Listing data is subject to copyright, disclaimer, and additional requirements from the data provider. See our Terms of Use for terms applicable to this listing. Listing data was last updated on 2026-07-29.

