For Sale: 374 Brady Street, Bridgewater, NS - REW
Boost your listing
Listing featured. Your listing will be featured on REW.
View featured placement
$539,900
2 bd 2 ba 1260 sf House
$539,900

374 Brady StreetBridgewater, NS, B4V 3W4

  • 2 Bed
  • 2 Bath
  • 1260 Sqft
  • House

About this home

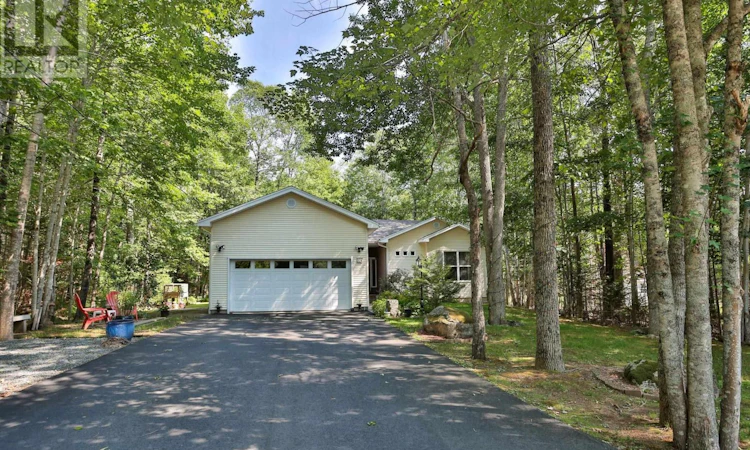
Welcome to this charming 2-bedroom, 2-bathroom home, perfectly situated on a beautifully private lot in Bridgewater, Nova Scotia. Nestled beneath a canopy of mature trees and set well back from the road, this property offers a peaceful setting while remaining just minutes from everyday conveniences. Inside, you'll find a bright open-concept layout that seamlessly connects the kitchen, dining, and living areas, creating an inviting space for both everyday living and entertaining. A cozy propane fireplace adds warmth and ambiance to the living room, making it the perfect place to relax on cooler evenings. The home is efficiently heated and cooled with a ducted heat pump, providing year-round comfort. A sunroom offers the ideal spot to enjoy your morning coffee or unwind with a good book while taking in the peaceful surroundings. Step outside to the adjoining deck, where you can enjoy the privacy and beauty of the mature trees that surround the property. The home also features a full, unfinished basement that is already plumbed for an additional bathroom, offering excellent potential for future living space, a recreation room, home office, or guest suite. Outside, the detached two-car garage provides ample space for vehicles, storage, or a workshop. The secluded lot, tucked away on a quiet cul-de-sac, offers exceptional privacy while remaining close to all the conveniences Bridgewater has to offer. Located just minutes from the local hospital, shopping, restaurants, and other amenities, this property perfectly balances peaceful living with everyday convenience. If you're searching for a home that offers privacy, comfort, energy-efficient living, and room to grow, this beautiful Bridgewater property is one you won't want to miss. (id:63626)
Listed by: Martin Dowse, RE/MAX Banner Real Estate (Bridgewater)

Home facts and features

Price details
List Price
$539,900
Home facts
Bedrooms
2
Full Bathrooms
2
Parking Details
Attached Garage, Paved Yard, Garage
Property Type
House
Lot Size
24066 ft²
Depth
Year Built
Built in 1999 (27 yrs old)
Title
Freehold
Style
Bungalow
Exterior Finish
Vinyl
Heating Type
Heat Pump, Electric, Propane
Cooling
Central air conditioning, Heat Pump
Basement Details
Unfinished, Full, Walk out
Features
Level, Walk-In Closet
Amenities
Entry threshold less than ½ inch
Appliances
Dishwasher, Dryer - Electric, Microwave, Range - Electric, Refrigerator, Washer
Agent details
Primary Agent
Primary Broker
RE/MAX Banner Real Estate (Bridgewater)
Listing details
Days on REW
2 Days
MLS® Number
202617097
Source
Canadian Real Estate Association
Board
Nova Scotia Association of REALTORS®

Is this your listing? Help it to stand out.

Mortgage Calculator

Estimated Payments
Purchase Price
Mortgage Total
Down Payment
Amortization
25 Years
Interest Rate
3.99%

The displayed rates are provided as guidance only, are not guaranteed, or are to be considered an approval of credit. Approval will be based solely on your personal situation. You are encouraged to speak with a Mortgage Professional for the most accurate information and to determine your eligibility.

Property Insights

St. Martins School
  • n/a
  • K - 5
  • In Catchment
Loch Lomond School
  • n/a
  • K - 5
  • In Catchment
Riverside Consolidated School
  • n/a
  • K - 5
  • In Catchment
Champlain Heights School
  • n/a
  • K - 5
  • In Catchment
Simonds High School
  • n/a
  • 9 - 12
  • In Catchment
Lakewood Heights School
  • n/a
  • K - 5
  • In Catchment
St. John The Baptist/King Edward School
  • n/a
  • K - 8
  • In Catchment
Bayview School
  • n/a
  • K - 5
  • In Catchment
Bayside Middle School
  • n/a
  • 6 - 8
  • In Catchment
Beaconsfield Middle School
  • n/a
  • 6 - 8
  • In Catchment
School catchments and distances are intended to be used as reference only. To verify enrolment eligibility for a property, contact the school directly.Report Incorrect Info
Listing data is subject to copyright, disclaimer, and additional requirements from the data provider. See our Terms of Use for terms applicable to this listing. Listing data was last updated on 2026-07-11.

