For Sale: 371 Allen Drive, Swift Current, SK - REW
Boost your listing
Listing featured. Your listing will be featured on REW.
View featured placement
$335,000
5 bd 2 ba 964 sf House
$335,000

371 Allen DriveSwift Current, SK, S9H 3A5

  • 5 Bed
  • 2 Bath
  • 964 Sqft
  • House

About this home

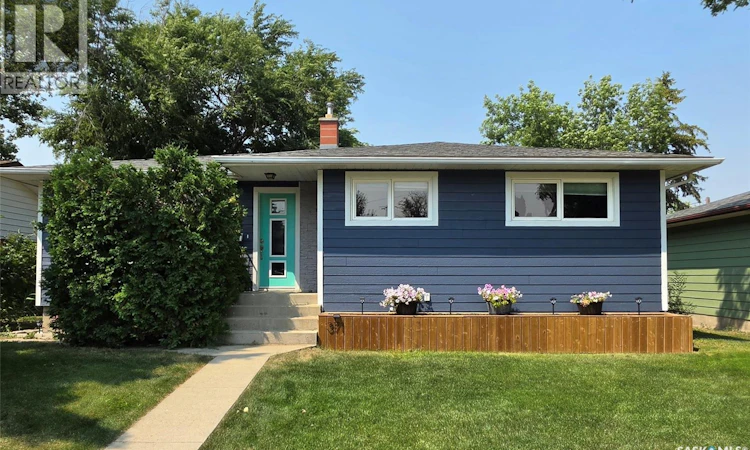
Welcome to 371 Allen Drive! If you're looking for a home where much of the hard work has already been done, this could be the perfect fit. This beautifully updated 5-bedroom, 2-bathroom home offers the space, comfort, and modern finishes that make it truly move-in ready. Step inside to a welcoming entry that opens into the bright living and dining area and a beautifully renovated kitchen. Since 2016, all of the flooring throughout the home has been updated. The kitchen was completely remodeled in 2022 with new cabinetry, countertops, and a stylish tile backsplash. It also features a custom oak table, built in 2024, creating the perfect gathering space for family and friends. The main bathroom has also been professionally updated by Bath Fitter. The fully renovated basement, completed in 2018, offers even more living space with two spacious bedrooms, a modern 3-piece bathroom, and a cozy family room wired for surround sound and featuring an electric fireplace—ideal for movie nights or relaxing after a long day. Outside, you'll continue to appreciate the many updates. Shingles on both the house and garage were replaced in 2017, and the exterior received a fresh new look in 2025 with LP® engineered wood siding and a new front door. The backyard is ready to enjoy with a covered deck, built in 2024, providing the perfect place to entertain or unwind. Additional upgrades include central air conditioning (2023), a new water heater (2023), a natural gas dryer, and a new refrigerator (2025). Located in a quiet neighbourhood, this well-maintained home is ready for its next owners. Whether you're searching for a spacious family home or a comfortable place to settle into retirement, 371 Allen Drive offers the perfect blend of modern updates, functional living space, and lasting value. Book your showing today! (id:63626)
Listed by: Taylor Karcha, Salesperson, Century 21 Able Realty

Home facts and features

Price details
List Price
$335,000
Gross Taxes for 2026
$3,001
Home facts
Bedrooms
5
Full Bathrooms
2
Parking Details
Detached Garage, Parking Space(s), Gravel
Property Type
House
Lot Size
54 ft x 0 ft (5940 ft²)
Depth
Frontage
54.0 feet
Year Built
Built in 1966 (60 yrs old)
Title
Freehold
Style
Bungalow
Heating Type
Natural gas
Cooling
Central air conditioning
Basement Details
Finished, Full
Features
Rectangular
Appliances
Dryer, Freezer, Garage door opener remote(s), Microwave, Refrigerator, Stove, Washer, Window Coverings
Agent details
Primary Agent
Taylor Karcha
Primary Broker
Century 21 Able Realty
Listing details
Days on REW
1 Day
MLS® Number
SK044556
Source
Canadian Real Estate Association

Is this your listing? Help it to stand out.

Mortgage Calculator

Estimated Payments
Purchase Price
Mortgage Total
Down Payment
Amortization
25 Years
Interest Rate
3.99%

The displayed rates are provided as guidance only, are not guaranteed, or are to be considered an approval of credit. Approval will be based solely on your personal situation. You are encouraged to speak with a Mortgage Professional for the most accurate information and to determine your eligibility.

Property Insights

Fairview School
  • n/a
  • K - 8
Maverick School
  • n/a
  • 9 - 12
Chinook Alternative Middle Plus School
  • n/a
  • K - 12
Central School
  • n/a
  • K - 8
Earview Hutterian School
  • n/a
  • K - 12
Wymark Hutterite School
  • n/a
  • K - 12
Ruskin Hutterian School
  • n/a
  • K - 12
McMahon Colony School P.O
  • n/a
  • K - 8
O.M. Irwin School
  • n/a
  • K - 8
Swift Current Comprehensive High School
  • n/a
  • 9 - 12
School catchments and distances are intended to be used as reference only. To verify enrolment eligibility for a property, contact the school directly.Report Incorrect Info
Listing data is subject to copyright, disclaimer, and additional requirements from the data provider. See our Terms of Use for terms applicable to this listing. Listing data was last updated on 2026-08-05.
We use cookies and other technologies for functionality, security, and to provide you with a personalized experience on our online services. By continuing to use our online services, you agree to our Privacy Policy and Terms of Use. For information on how to adjust your privacy settings, visit our Cookie Policy.
Dismiss

