For Sale: 366 Main Street, Sackville, NB - REW
Boost your listing
Listing featured. Your listing will be featured on REW.
View featured placement
$309,900
3 bd 2 ba 1575 sf House
$309,900

366 Main StreetSackville, NB, E4L 3H6

  • 3 Bed
  • 2 Bath
  • 1575 Sqft
  • House

About this home

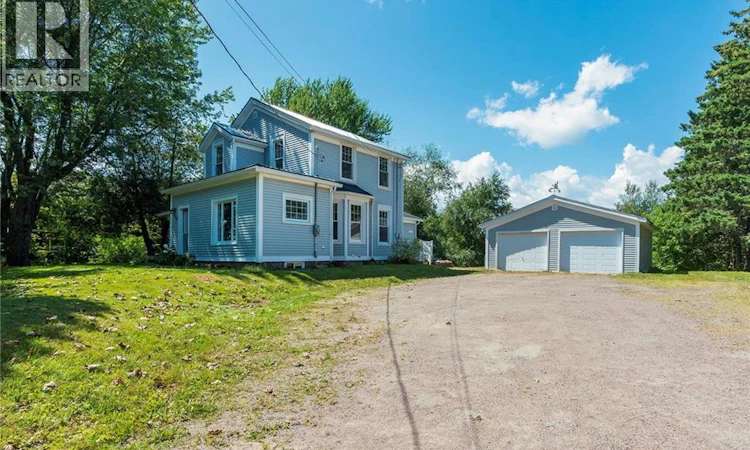
Charming Century Character Meets Modern Comfort On 2.74-Acres Double Car Garage Natural Light Everywhere - Metal Roofing. 9-Foot Ceilings On The Main Floor Includes A Large Mud Entry / Laundry, Kitchen With Extra Pantries, A Dining Room That Will Seat 8-12 People, Living Room Featuring Built In Book Shelves, Front Sitting Room / Flex Area With Piano Window, and A Powder Room. Excellent Deck Off The Kitchen Is 25ft x 14ft + 8ft x 5.5ft. Up The Distinguished Staircase Are Three Great Bedrooms and A Stylish Full Bath. Outside Is A Double Detached Garage and Large Storage Shed With Attached Coop. Samsung Ductless Heat Pump With Remote In The Box to Remain Included. The Property Has A Raspberry Patch, Apple Trees, Pear Tree, Peach Tree, and Cherry Trees, Plus An Enclosed 41ft x 24ft Vegetable Garden With 11 4ft x 4ft Galvanized Steel Beds. Short Walk to Silver Lake: A Freshwater Beach With Summer Lifeguards, Kayak/Paddleboard Rentals, Childrens Playground, and Boat launch. All School Levels, Downtown, TCH Access, TCH Trail Access, Sackville Waterfowl Park and Marshes Rail Trail Are Also Just A 2-5 Minute Drive. INCREDIBLE VALUE AND AN EASY COMMUTE TO MONCTON, AMHERST and BEYOND, SCHEDULE YOUR PRIVATE VIEWING TODAY! (id:63626)
Listed by: Michael Ryder, Salesperson, Royal LePage Atlantic

Home facts and features

Price details
List Price
$309,900
Gross Taxes for 2026
$3,939
Home facts
Bedrooms
3
Full Bathrooms
1
Partial Bathrooms
1
Parking Details
Garage, Detached Garage
Property Type
House
Lot Size
2.74 acres
Depth
Title
Freehold
Exterior Finish
Vinyl
Heating Type
Baseboard heaters, Forced air, Electric, Propane
Features
Balcony/Deck/Patio
Agent details
Primary Agent
Michael Ryder
Primary Broker
Royal LePage Atlantic
Listing details
Days on REW
4 Days
MLS® Number
NB145760
Source
Canadian Real Estate Association

Is this your listing? Help it to stand out.

Mortgage Calculator

Estimated Payments
Purchase Price
Mortgage Total
Down Payment
Amortization
25 Years
Interest Rate
3.99%

The displayed rates are provided as guidance only, are not guaranteed, or are to be considered an approval of credit. Approval will be based solely on your personal situation. You are encouraged to speak with a Mortgage Professional for the most accurate information and to determine your eligibility.

Property Insights

Tantramar Regional High School
  • n/a
  • 9 - 12
  • In Catchment
Sackville Christian Academy
  • n/a
  • K - 12
  • In Catchment
Marshview Middle School
  • n/a
  • 5 - 8
  • In Catchment
Salem Elementary School
  • n/a
  • K - 4
  • In Catchment
School catchments and distances are intended to be used as reference only. To verify enrolment eligibility for a property, contact the school directly.Report Incorrect Info
Listing data is subject to copyright, disclaimer, and additional requirements from the data provider. See our Terms of Use for terms applicable to this listing. Listing data was last updated on 2026-08-23.
We use cookies and other technologies for functionality, security, and to provide you with a personalized experience on our online services. By continuing to use our online services, you agree to our Privacy Policy and Terms of Use. For information on how to adjust your privacy settings, visit our Cookie Policy.
Dismiss

