For Sale: 3634 Berthiaume Bay E, Regina, SK - REW
Boost your listing
Listing featured. Your listing will be featured on REW.
View featured placement
$499,900
5 bd 3 ba 1372 sf House
$499,900

3634 Berthiaume Bay ERegina, SK, S4N 7J5

  • 5 Bed
  • 3 Bath
  • 1372 Sqft
  • House

About this home

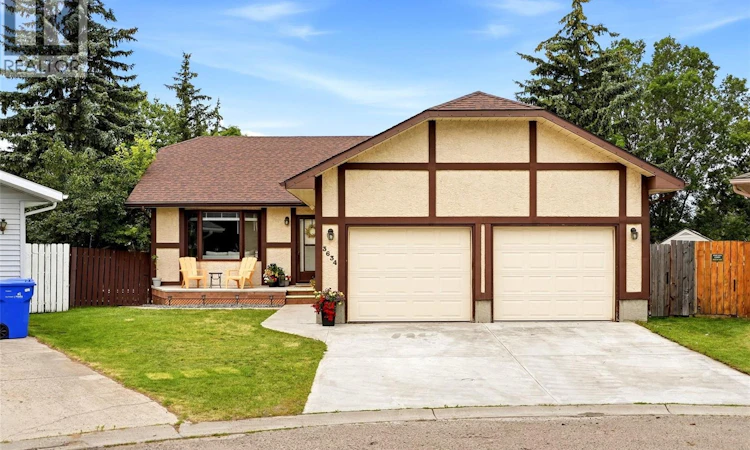
This is a perfect family home with a location and lot size that are truly second to none! Situated on a 7,500 sq. ft. lot in a quiet bay backing onto Henry Braun Park, this property offers the kind of space, setting and lifestyle that rarely come available. The home itself is over 1,370 sq. ft. and is not your cookie-cutter bungalow. Upon entering, you’ll immediately notice the character and architecture showcased in the front living room flowing through to the dining area. The living room features large front windows and a vaulted ceiling, creating an open and bright space that feels warm and inviting. The U-shaped kitchen has solid oak cabinetry and flows nicely into the dining room, where large updated bay windows bring in natural light and create a great place to gather for family dinners. The spacious primary bedroom offers a walk-in closet and 3-piece ensuite, while two additional large bedrooms provide excellent space for the kids. Completing the main floor is a 4-piece bathroom, along with convenient main floor laundry located in the back mudroom. The developed basement adds even more living space with a family room, two additional bedrooms (Windows will not meet today’s egress standards), a 3-piece bathroom, utility room and a massive storage/workshop area. Outside is where this home really shines. The newly built composite deck is perfect for those who enjoy outdoor living and entertaining. Whether you’re hosting friends, relaxing in the evening, or watching the kids play in the park or head to school, this backyard setup is hard to beat. There is also direct entry to an insulated and boarded oversized 24' x 24' attached garage with 10' ceilings and storage above the overhead doors. Additional value-added upgrades include a new furnace and A/C in 2022/2023. This is one you do not want to miss! As per the Seller’s direction, all offers will be presented on 08/04/2026 8:00PM. (id:63626)
Listed by: Keith Britton, Salesperson, 2 Percent Realty Inc.

Home facts and features

Price details
List Price
$499,900
Gross Taxes for 2026
$5,217
Home facts
Bedrooms
5
Full Bathrooms
3
Parking Details
Attached Garage, Parking Space(s)
Property Type
House
Lot Size
7501 ft²
Depth
Year Built
Built in 1990 (36 yrs old)
Title
Freehold
Style
Bungalow
Heating Type
Forced air, Natural gas
Cooling
Central air conditioning
Basement Details
Finished, Full
Features
Treed
Appliances
Dishwasher, Dryer, Garage door opener remote(s), Hood Fan, Microwave, Play structure, Refrigerator, Storage Shed, Stove, Washer, Window Coverings
Agent details
Primary Agent
Keith Britton
Primary Broker
2 Percent Realty Inc.
Listing details
Days on REW
1 Day
MLS® Number
SK044063
Source
Canadian Real Estate Association

Is this your listing? Help it to stand out.

Mortgage Calculator

Estimated Payments
Purchase Price
Mortgage Total
Down Payment
Amortization
25 Years
Interest Rate
3.99%

The displayed rates are provided as guidance only, are not guaranteed, or are to be considered an approval of credit. Approval will be based solely on your personal situation. You are encouraged to speak with a Mortgage Professional for the most accurate information and to determine your eligibility.

Property Insights

Henry Braun School
  • n/a
  • K - 8
  • In Catchment
School catchments and distances are intended to be used as reference only. To verify enrolment eligibility for a property, contact the school directly.Report Incorrect Info
Listing data is subject to copyright, disclaimer, and additional requirements from the data provider. See our Terms of Use for terms applicable to this listing. Listing data was last updated on 2026-08-01.
We use cookies and other technologies for functionality, security, and to provide you with a personalized experience on our online services. By continuing to use our online services, you agree to our Privacy Policy and Terms of Use. For information on how to adjust your privacy settings, visit our Cookie Policy.
Dismiss

