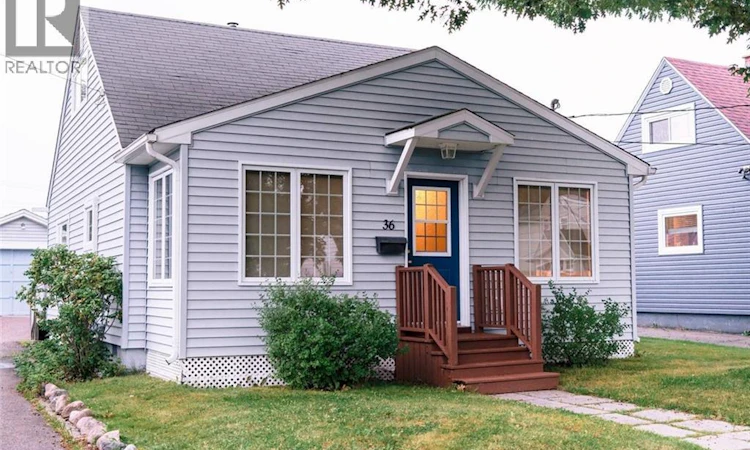
For Sale: 36 Pugsley Avenue, Saint John, NB - REW
Boost your listing
Listing featured. Your listing will be featured on REW.
View featured placement
$289,900
3 bd 1 ba 1100 sf House
$289,900

36 Pugsley AvenueSaint John, NB, E2K 2X2

  • 3 Bed
  • 1 Bath
  • 1100 Sqft
  • House

About this home

If you are looking for a single family home in a prime and convenient location, this must be the one! This cozy 1½-storey home offers comfortable living with easy access to UNB and the hospital, shopping, Uptown, highways, bus routes, schools, and parks. With a fenced backyard and a single-car garage, it offers both privacy and practicality. As you step through the front entrance, you are welcomed by a bright and spacious den/sunroom, a versatile space perfect for coats and shoes or simply relaxing in the natural light. From there, the home flows into a generously sized living room, offering plenty of space for family gatherings and everyday living, plus enjoy the comfort of a newly installed Panasonic heat pump (owned). Just beyond is the separate kitchen, with convenient access to the laundry room and an additional pantry/storage area, providing plenty of practical space to keep the kitchen organized and clutter-free. The main level also features a bedroom and a separate office (another potential bedroom) with sliding doors leading directly to your own covered patio. Imagine starting your morning with a cup of coffee or tea while relaxing on the patio and enjoying the privacy of your fully fenced backyard. A full bathroom completes the main floor. Upstairs, newly updated stairs lead to two generously sized bedrooms. Both rooms have been newly painted and feature brand-new flooring, creating bright and comfortable spaces ready for your family to enjoy. Many major improvements have already been completed, including windows, vinyl siding, an updated electrical breaker panel, a sunroom addition, and a fenced backyard. This is an intimate and cozy home that strikes a wonderful balance, not too large to maintain, yet with plenty of space to live comfortably. Whether you are looking for your first home, downsizing, or simply searching for a detached property in a convenient location, this home is well worth a look. (id:63626)
Listed by: Tong Gao, Salesperson, Royal LePage Select Realty

Home facts and features

Price details
List Price
$289,900
Gross Taxes for 2026
$3,112
Home facts
Bedrooms
3
Full Bathrooms
1
Parking Details
Garage, Detached Garage
Property Type
House
Lot Size
4499 ft²
Depth
Title
Freehold
Exterior Finish
Vinyl
Heating Type
Heat Pump, Baseboard heaters, Electric
Cooling
Heat Pump
Basement Details
Crawl space
Features
Balcony/Deck/Patio, Treed
Agent details
Primary Agent
Tong Gao
Primary Broker
Royal LePage Select Realty
Listing details
Days on REW
2 Days
MLS® Number
NB146781
Source
Canadian Real Estate Association

Is this your listing? Help it to stand out.

Mortgage Calculator

Estimated Payments
Purchase Price
Mortgage Total
Down Payment
Amortization
25 Years
Interest Rate
3.99%

The displayed rates are provided as guidance only, are not guaranteed, or are to be considered an approval of credit. Approval will be based solely on your personal situation. You are encouraged to speak with a Mortgage Professional for the most accurate information and to determine your eligibility.

Property Insights

Princess Elizabeth School
  • n/a
  • K - 8
  • In Catchment
Divine Mercy Catholic School
  • n/a
  • K - 9
  • In Catchment
Centennial School
  • n/a
  • K - 5
  • In Catchment
Hazen-White-St. Francis School
  • n/a
  • K - 8
  • In Catchment
St. Malachy's Memorial High School
  • n/a
  • 9 - 12
  • In Catchment
Saint John High School
  • n/a
  • 9 - 12
  • In Catchment
Prince Charles School
  • n/a
  • K - 8
  • In Catchment
Harbour View High School
  • n/a
  • 9 - 12
  • In Catchment
St. John The Baptist/King Edward School
  • n/a
  • K - 8
  • In Catchment
Bayside Middle School
  • n/a
  • 6 - 8
  • In Catchment
School catchments and distances are intended to be used as reference only. To verify enrolment eligibility for a property, contact the school directly.Report Incorrect Info
Listing data is subject to copyright, disclaimer, and additional requirements from the data provider. See our Terms of Use for terms applicable to this listing. Listing data was last updated on 2026-08-28.
We use cookies and other technologies for functionality, security, and to provide you with a personalized experience on our online services. By continuing to use our online services, you agree to our Privacy Policy and Terms of Use. For information on how to adjust your privacy settings, visit our Cookie Policy.
Dismiss






