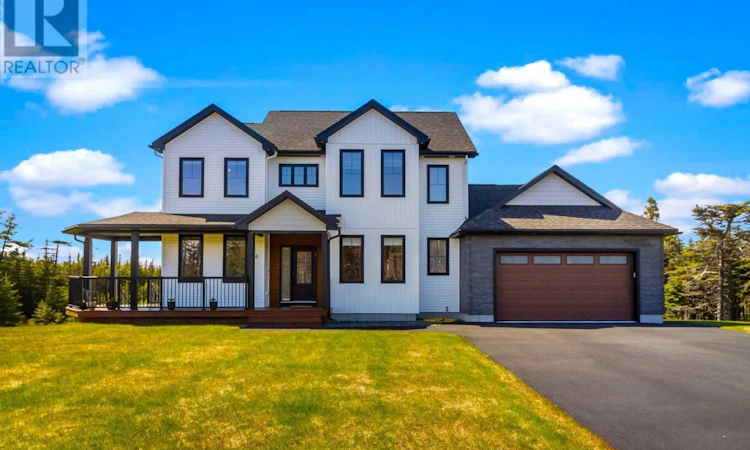
For Sale: 36 Middle Ledge Drive, Logy Bay-Middle Cove-Outer Cove, NL - REW
Boost your listing
Listing featured. Your listing will be featured on REW.
View featured placement
$1,124,900
4 bd 4 ba 3175 sf House
36 Middle Ledge Drive
Street ViewDirections
$1,124,900

36 Middle Ledge DriveLogy Bay-Middle Cove-Outer Cove, NL, A1K 0L5

  • 4 Bed
  • 4 Bath
  • 3175 Sqft
  • House

About this home

Visit REALTOR® website for additional information. Welcome to Wexford Estates in beautiful Logy Bay, where luxury, quality craftsmanship, and modern living come together in this exceptional executive home. Situated on a private one-acre lot and built to the renowned Mike Holmes Approved Homes standard, this property offers outstanding energy efficiency, superior construction, and the balance of the 8-year LUX Home Warranty. The bright, open-concept main floor is filled with natural light and features elegant finishes throughout. The stunning kitchen boasts quality cabinetry, stainless steel appliances, a large center island, and plenty of workspace, making it ideal for both everyday living and entertaining. Spacious living and dining areas provide the perfect setting for family gatherings and special occasions. Upstairs offers three generously sized bedrooms, including a luxurious primary suite with a walk-in closet and private ensuite. Every detail has been thoughtfully designed for comfort and functionality. The professionally finished walk-out basement with a separate entrance adds valuable living space, ideal for a family room, home office, gym, guest accommodations, or future in-law suite potential. Set on an expansive lot, the property provides endless opportunities for gardens, recreation, and outdoor entertaining in a highly desirable Logy Bay location. living space, ideal for a family room, home office, gym, guest accommodations, or future in-law suite potential. Set on an expansive lot, the property provides endless opportunities for gardens, recreation, and outdoor entertaining in a highly desirable Logy Bay location. (id:63626)
Listed by: Mark Kavanagh, PG Direct Realty Ltd.

Home facts and features

Price details
List Price
$1,124,900
Gross Taxes for 2026
$3,877
Home facts
Bedrooms
4
Full Bathrooms
3
Partial Bathrooms
1
Parking Details
Garage, Attached Garage
Property Type
House
Depth
Year Built
Built in 2024 (2 yrs old)
Title
Freehold
Style
2 Level
Exterior Finish
Vinyl siding
Heating Type
Heat Pump, Baseboard heaters, Electric, Propane
Cooling
Air exchanger
Appliances
Dishwasher, Dryer, Refrigerator, Stove, Washer
Agent details
Primary Agent
Primary Broker
PG Direct Realty Ltd.
Listing details
Days on REW
5 Days
MLS® Number
1300518
Source
Canadian Real Estate Association

Mortgage Calculator

Estimated Payments
Purchase Price
Mortgage Total
Down Payment
Amortization
25 Years
Interest Rate
3.99%

The displayed rates are provided as guidance only, are not guaranteed, or are to be considered an approval of credit. Approval will be based solely on your personal situation. You are encouraged to speak with a Mortgage Professional for the most accurate information and to determine your eligibility.

Property Insights

Port Elgin Regional School
  • n/a
  • K - 8
  • In Catchment
École Donat-Robichaud
  • n/a
  • K - 8
  • In Catchment
Tantramar Regional High School
  • n/a
  • 9 - 12
  • In Catchment
Marshview Middle School
  • n/a
  • 5 - 8
  • In Catchment
Sackville Christian Academy
  • n/a
  • K - 12
  • In Catchment
Salem Elementary School
  • n/a
  • K - 4
  • In Catchment
Polyvalente Louis-J.-Robichaud
  • n/a
  • 9 - 12
  • In Catchment
École Mgr-François-Bourgeois
  • n/a
  • K - 8
  • In Catchment
École Clément-Cormier
  • n/a
  • 9 - 12
  • In Catchment
École Dr-Marguerite-Michaud
  • n/a
  • K - 8
  • In Catchment
School catchments and distances are intended to be used as reference only. To verify enrolment eligibility for a property, contact the school directly.Report Incorrect Info
Listing data is subject to copyright, disclaimer, and additional requirements from the data provider. See our Terms of Use for terms applicable to this listing. Listing data was last updated on 2026-07-20.

