For Sale: 36 Meredith Drive, Sussex Corner, NB - REW
Boost your listing
Listing featured. Your listing will be featured on REW.
View featured placement
$524,900
4 bd 3 ba 2550 sf House
$524,900

36 Meredith DriveSussex Corner, NB, E4E 2T7

  • 4 Bed
  • 3 Bath
  • 2550 Sqft
  • House

About this home

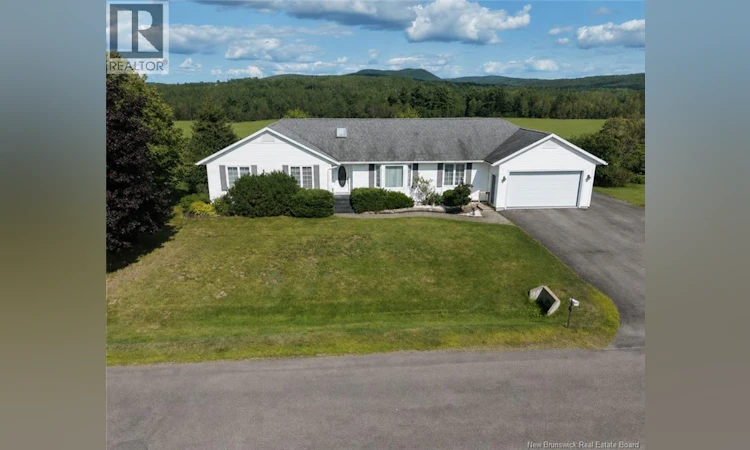
Welcome to this spacious 4-bedroom home, perfectly situated in a sought-after neighbourhood in Sussex Corner. Offering almost 1,900 square feet of living space on the main level alone, this home has an incredible amount of room and a layout that offers plenty of flexibility for a growing family. Built in 1997 with ICF foundation, the home was designed with comfort and efficiency in mind. Heating and cooling are provided by a ducted system that was replaced in 2023, keeping the home comfortable throughout every season. As you step through the front door, you're welcomed into a bright, open entryway that immediately gives you a sense of just how spacious this home is. At the heart of the main level is the huge open-concept kitchen, dining area, and family room. The primary bedroom is beautiful, featuring a large window with a built-in window seat overlooking a gorgeous view. The primary suite also includes a walk-in closet and ensuite. Near the front entrance is a lovely office with built-in shelving, but depending on your family's needs, it could be an additional bedroom. The home also features both a formal living room and formal dining room, two wonderful bonus spaces that could be transformed into almost anything your heart desires. The walkout basement is partially finished and includes a large bedroom and additional family room. This level would be any teenager's dream, offering plenty of room to create their own private hangout, gaming area, or retreat. Outside, you'll appreciate the attached garage and paved driveway, but one of the property's best features is what you'll find beyond the backyard. With views stretching across an open field to the rolling hills in the distance, it feels like you're living in the country while still enjoying the convenience and community of a desirable Sussex Corner neighbourhood. Spacious, bright, comfortable, and surrounded by beautiful views, this is a home with room for everyone! (id:63626)
Listed by: Nikki McConchie, Salesperson, Keller Williams Capital Realty

Home facts and features

Price details
List Price
$524,900
Gross Taxes for 2026
$4,346
Home facts
Bedrooms
4
Full Bathrooms
2
Partial Bathrooms
1
Parking Details
Garage, Attached Garage
Property Type
House
Lot Size
12196 ft²
Depth
Year Built
Built in 1997 (29 yrs old)
Title
Freehold
Style
Bungalow
Exterior Finish
Vinyl
Heating Type
Heat Pump, Electric
Cooling
Heat Pump
Basement Details
Partially finished, Full
Features
Balcony/Deck/Patio
Agent details
Primary Agent
Nikki McConchie
Primary Broker
Keller Williams Capital Realty
Listing details
Days on REW
8 Days
Property Views
65
MLS® Number
NB146277
Source
Canadian Real Estate Association

Is this your listing? Help it to stand out.

Mortgage Calculator

Estimated Payments
Purchase Price
Mortgage Total
Down Payment
Amortization
25 Years
Interest Rate
3.99%

The displayed rates are provided as guidance only, are not guaranteed, or are to be considered an approval of credit. Approval will be based solely on your personal situation. You are encouraged to speak with a Mortgage Professional for the most accurate information and to determine your eligibility.

Property Insights

Sussex Corner Elementary School
  • n/a
  • K - 5
  • In Catchment
Sussex Middle School
  • n/a
  • 6 - 8
  • In Catchment
Partners In Alternative Learning Strategies (Sussex)
  • n/a
  • 9 - 12
  • In Catchment
Sussex Regional High School
  • n/a
  • 9 - 12
  • In Catchment
Sussex Elementary School
  • n/a
  • K - 5
  • In Catchment
Sussex Christian School
  • n/a
  • K - 12
  • In Catchment
Norton Elementary School
  • n/a
  • K - 5
  • In Catchment
St. Martins School
  • n/a
  • K - 5
  • In Catchment
Kennebecasis Valley High School
  • n/a
  • 9 - 12
  • In Catchment
École Des Pionniers
  • n/a
  • K - 5
  • In Catchment
School catchments and distances are intended to be used as reference only. To verify enrolment eligibility for a property, contact the school directly.Report Incorrect Info
Listing data is subject to copyright, disclaimer, and additional requirements from the data provider. See our Terms of Use for terms applicable to this listing. Listing data was last updated on 2026-08-27.
We use cookies and other technologies for functionality, security, and to provide you with a personalized experience on our online services. By continuing to use our online services, you agree to our Privacy Policy and Terms of Use. For information on how to adjust your privacy settings, visit our Cookie Policy.
Dismiss

