For Sale: 359 Marlatte Street, Saskatoon, SK - REW
Boost your listing
Listing featured. Your listing will be featured on REW.
View featured placement
$529,900
4 bd 4 ba 1426 sf House
$529,900

359 Marlatte StreetSaskatoon, SK, S7W 0S7

  • 4 Bed
  • 4 Bath
  • 1426 Sqft
  • House

About this home

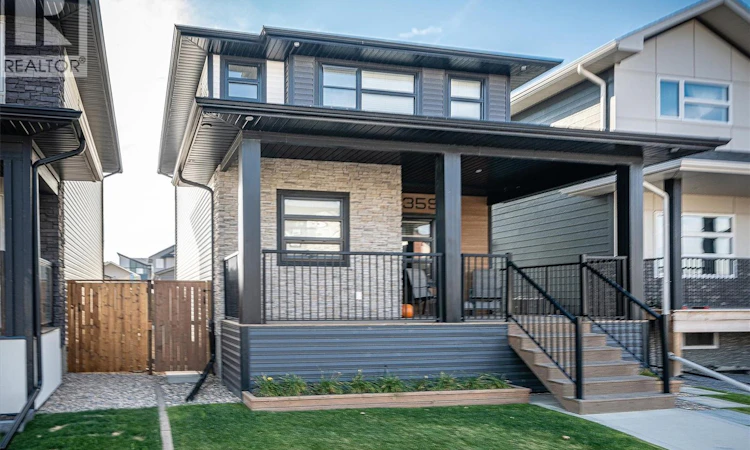
Exceptional 2 Storey in Evergreen! This former Pure Development build is move-in ready, 1425 square foot on two levels, and no expenses spared. Great curb appeal, large front veranda, exterior with stone accents, and fully landscaped front & back. Enjoy the open floor plan, tall ceilings & large windows providing ample natural lighting. Main floor features include: tasteful kitchen cabinets, granite countertops, large granite island, stainless steel appliances, pantry, high-end light fixtures, spacious dining & living areas, stone accent electric fireplace, piano windows, and direct entry to the south facing deck. Upstairs, a perfect blend of comfort & style. Primary bedroom has a walk-in closet & executively finished 3 piece en-suite with granite counter & tiled shower. Alongside two additional bedrooms and a 4 piece bathroom. Basement is fully finished, a good sized bedroom, 3 piece bathroom, and a living space to enjoy a movie or the big game, with an 8 foot wet bar, and a feature wall with mantel & fireplace by Mirage Woodworking. Backyard is fully fenced, south facing, has a freshly stained deck, underground sprinklers, and an oversized 24 X 24 garage that's heated and fully insulated. This home is truly a showstopper, a must see! As per the Seller’s direction, all offers will be presented on 08/12/2026 5:00PM. (id:63626)
Listed by: Matthew Olsgard, Salesperson, Century 21 Fusion

Home facts and features

Price details
List Price
$529,900
Gross Taxes for 2026
$5,318
Home facts
Bedrooms
4
Full Bathrooms
4
Parking Details
Detached Garage, Heated Garage, Parking Space(s)
Property Type
House
Lot Size
30 ft x 0 ft (3738 ft²)
Depth
Frontage
30.0 feet
Year Built
Built in 2016 (10 yrs old)
Title
Freehold
Style
2 Level
Heating Type
Forced air, Natural gas
Cooling
Central air conditioning, Air exchanger
Basement Details
Finished, Full
Features
Lane, Rectangular, Sump Pump, Treed
Appliances
Central Vacuum - Roughed In, Dishwasher, Dryer, Garage door opener remote(s), Microwave, Refrigerator, Stove, Washer, Window Coverings
Agent details
Primary Agent
Matthew Olsgard
Primary Broker
Century 21 Fusion
Secondary Agent
Tyler Frederick
Secondary Broker
Century 21 Fusion
Listing details
Days on REW
1 Day
MLS® Number
SK044704
Source
Canadian Real Estate Association

Is this your listing? Help it to stand out.

Mortgage Calculator

Estimated Payments
Purchase Price
Mortgage Total
Down Payment
Amortization
25 Years
Interest Rate
3.99%

The displayed rates are provided as guidance only, are not guaranteed, or are to be considered an approval of credit. Approval will be based solely on your personal situation. You are encouraged to speak with a Mortgage Professional for the most accurate information and to determine your eligibility.

Property Insights

Holy Family Catholic School
  • n/a
  • K - 8
  • In Catchment
Willowgrove School
  • n/a
  • K - 8
  • In Catchment
Centennial Collegiate
  • n/a
  • 9 - 12
  • In Catchment
Mother Teresa School
  • n/a
  • K - 8
  • In Catchment
Silverspring Elementary School
  • n/a
  • K - 8
  • In Catchment
St. Joseph High School
  • n/a
  • 9 - 12
  • In Catchment
Father Robinson School
  • n/a
  • K - 8
  • In Catchment
Dr. John G. Egnatoff School
  • n/a
  • K - 8
  • In Catchment
Forest Grove School
  • n/a
  • K - 8
  • In Catchment
St. Volodymyr School
  • n/a
  • K - 8
  • In Catchment
School catchments and distances are intended to be used as reference only. To verify enrolment eligibility for a property, contact the school directly.Report Incorrect Info
Listing data is subject to copyright, disclaimer, and additional requirements from the data provider. See our Terms of Use for terms applicable to this listing. Listing data was last updated on 2026-08-07.
We use cookies and other technologies for functionality, security, and to provide you with a personalized experience on our online services. By continuing to use our online services, you agree to our Privacy Policy and Terms of Use. For information on how to adjust your privacy settings, visit our Cookie Policy.
Dismiss

