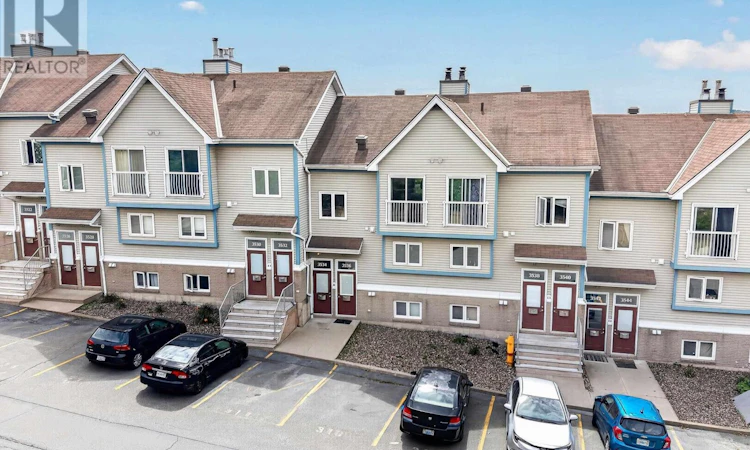
For Sale: 3534 John Parr Drive, Halifax, NS - REW
Boost your listing
Listing featured. Your listing will be featured on REW.
View featured placement
$399,000
3 bd 2 ba 1135 sf Townhouse
$399,000

3534 John Parr DriveHalifax, NS, B3K 5V2

  • 3 Bed
  • 2 Bath
  • 1135 Sqft
  • Townhouse

About this home

Welcome to 3534 John Parr, a bright and well-laid-out two-storey townhouse condo in Halifaxs sought-after North End. Offering two distinct living levels, this home provides an ideal balance of comfortable living space and privacy. The bright main level is filled with natural light from numerous south-facing windows and features an inviting layout for everyday living and entertaining, with an updated kitchen, adjacent dining area, and a sunny balcony for enjoying the warmer months. When the seasons change, unwind by the cozy wood-burning fireplace and enjoy the warmth and character it brings to the living space. Upstairs, youll find three bright bedrooms and two full bathroom's one on each level. The primary bedroom features double patio doors opening to a charming Juliet balcony. Additional conveniences include in-suite laundry and a location that puts you close to everything. Enjoy an easy walk to the historic Hydrostone area with its unique shops, restaurants, parks, and community atmosphere, while downtown Halifax, the Bedford Highway, both harbour bridges, and numerous transit routes are all within easy reach. Residents also benefit from proximity to a gym facility and pet park. Whether youre a first-time homebuyer, young professional, small family, or savvy investor, 3534 John Parr offers bright, comfortable living across two well-laid-out levels in an exceptional and convenient North End location. (id:63626)
Listed by: Jeremy Snider, Domus Realty Limited

Home facts and features

Price details
List Price
$399,000
Strata Maintenance Fees
$475 Monthly
Home facts
Bedrooms
3
Full Bathrooms
2
Parking Details
Paved Yard
Property Type
Townhouse
Year Built
Built in 1994 (32 yrs old)
Title
Condo/Strata
Style
2 Level
Exterior Finish
Wood siding
Heating Type
Baseboard heaters, Electric
Amenities
32in min Entry Doorways, 5ft min Kitchen Turning Radius
Appliances
Dishwasher, Dryer, Microwave, Range, Refrigerator, Stove, Washer
Agent details
Primary Agent
Primary Broker
Domus Realty Limited
Listing details
Days on REW
7 Days
Property Views
11
MLS® Number
202621022
Source
Canadian Real Estate Association
Board
Nova Scotia Association of REALTORS®

Is this your listing? Help it to stand out.

Mortgage Calculator

Estimated Payments
Purchase Price
Mortgage Total
Down Payment
Amortization
25 Years
Interest Rate
3.99%

The displayed rates are provided as guidance only, are not guaranteed, or are to be considered an approval of credit. Approval will be based solely on your personal situation. You are encouraged to speak with a Mortgage Professional for the most accurate information and to determine your eligibility.

Property Insights

Highland Park Junior High School
  • n/a
  • 7 - 9
  • In Catchment
St. Stephen's Elementary School
  • n/a
  • K - 6
  • In Catchment
St. Catherine's Elementary School
  • n/a
  • K - 6
  • In Catchment
St. Joseph's-Alexander McKay Elementary School
  • n/a
  • K - 6
  • In Catchment
Westmount Elementary School
  • n/a
  • K - 6
  • In Catchment
Oxford School
  • n/a
  • K - 9
  • In Catchment
Joseph Howe Elementary School
  • n/a
  • K - 6
  • In Catchment
St. Agnes Junior High School
  • n/a
  • 7 - 9
  • In Catchment
Sir Charles Tupper School
  • n/a
  • K - 6
  • In Catchment
Halifax Central Junior High School
  • n/a
  • 7 - 9
  • In Catchment
School catchments and distances are intended to be used as reference only. To verify enrolment eligibility for a property, contact the school directly.Report Incorrect Info
Listing data is subject to copyright, disclaimer, and additional requirements from the data provider. See our Terms of Use for terms applicable to this listing. Listing data was last updated on 2026-08-26.
We use cookies and other technologies for functionality, security, and to provide you with a personalized experience on our online services. By continuing to use our online services, you agree to our Privacy Policy and Terms of Use. For information on how to adjust your privacy settings, visit our Cookie Policy.
Dismiss

