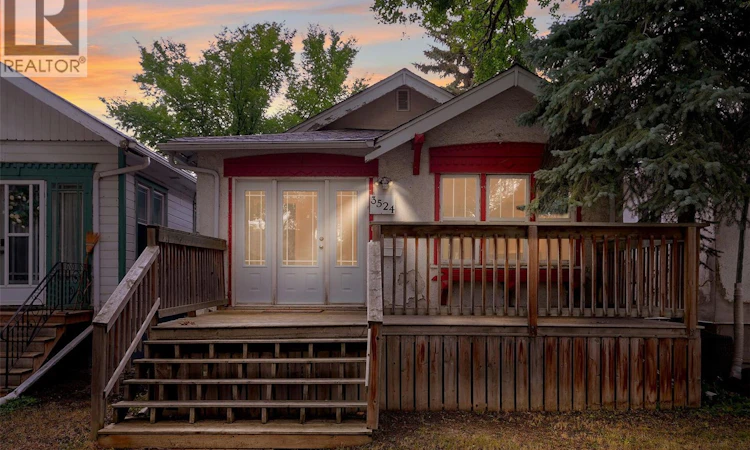
For Sale: 3524 Victoria Avenue, Regina, SK - REW
Boost your listing
Listing featured. Your listing will be featured on REW.
View featured placement
$269,900
3 bd 1 ba 1167 sf House
$269,900

3524 Victoria AvenueRegina, SK, S4T 1M1

  • 3 Bed
  • 1 Bath
  • 1167 Sqft
  • House

About this home

Welcome to this charming 1,167 sq. ft. bungalow nestled in Regina's desirable Cathedral neighbourhood. Offering 3 bedrooms, 1 bathroom, and a double detached garage, this home is full of updates and presents an excellent opportunity for first-time buyers, families, or those looking to enjoy one of the city's most established communities.Step inside through the spacious front entrance, where beautiful hardwood flooring flows throughout most of the main floor. A classic brick-surround fireplace creates a warm focal point in the living room, while the adjoining formal dining room provides the perfect space for family meals and entertaining guests.The kitchen features timeless white cabinetry and offers plenty of storage and workspace. Down the hall, you'll find three comfortable bedrooms along with an updated 4-piece bathroom complete with tiled flooring and a tiled tub surround. The unfinished basement is home to the laundry area and provides extra storage space to suit your needs. Outside, the double detached garage adds valuable parking and storage space. Located in the heart of Cathedral, you'll enjoy the charm of tree-lined streets with convenient access to parks, schools, local shops, restaurants, and downtown amenities. Don't miss the opportunity to make this character-filled bungalow your next home! (Some photos are virtually staged) (id:63626)
Listed by: Terrie Dunand, Salesperson, RE/MAX Crown Real Estate

Home facts and features

Price details
List Price
$269,900
Gross Taxes for 2026
$3,459
Home facts
Bedrooms
3
Full Bathrooms
1
Parking Details
Detached Garage, Parking Space(s)
Property Type
House
Lot Size
3376 ft²
Depth
Year Built
Built in 1927 (99 yrs old)
Title
Freehold
Style
Bungalow
Heating Type
Forced air, Natural gas
Basement Details
Unfinished, Full
Features
Irregular lot size, Treed
Appliances
Dishwasher, Dryer, Microwave, Refrigerator, Stove, Washer
Agent details
Primary Agent
Terrie Dunand
Primary Broker
RE/MAX Crown Real Estate
Secondary Agent
Ashley Oddo
Secondary Broker
RE/MAX Crown Real Estate
Listing details
Days on REW
1 Day
MLS® Number
SK044767
Source
Canadian Real Estate Association

Is this your listing? Help it to stand out.

Mortgage Calculator

Estimated Payments
Purchase Price
Mortgage Total
Down Payment
Amortization
25 Years
Interest Rate
3.99%

The displayed rates are provided as guidance only, are not guaranteed, or are to be considered an approval of credit. Approval will be based solely on your personal situation. You are encouraged to speak with a Mortgage Professional for the most accurate information and to determine your eligibility.

Property Insights

Connaught Community School
  • n/a
  • K - 8
  • In Catchment
Holy Rosary Community School
  • n/a
  • K - 8
  • In Catchment
Victoria Campus
  • n/a
  • 9 - 12
  • In Catchment
Davin School
  • n/a
  • K - 8
  • In Catchment
Sheldon-Williams Collegiate
  • n/a
  • 9 - 12
  • In Catchment
Regina Public Schools Night School
  • n/a
  • 9 - 12
  • In Catchment
Regina Public Schools Adult Campus
  • n/a
  • 9 - 12
  • In Catchment
Lakeview School
  • n/a
  • K - 8
  • In Catchment
School catchments and distances are intended to be used as reference only. To verify enrolment eligibility for a property, contact the school directly.Report Incorrect Info
Listing data is subject to copyright, disclaimer, and additional requirements from the data provider. See our Terms of Use for terms applicable to this listing. Listing data was last updated on 2026-08-07.
We use cookies and other technologies for functionality, security, and to provide you with a personalized experience on our online services. By continuing to use our online services, you agree to our Privacy Policy and Terms of Use. For information on how to adjust your privacy settings, visit our Cookie Policy.
Dismiss

