For Sale: 3513 Green Bank Road, Regina, SK - REW
Boost your listing
Listing featured. Your listing will be featured on REW.
View featured placement
$499,900
4 bd 4 ba 1595 sf House
$499,900

3513 Green Bank RoadRegina, SK, S4V 1L5

  • 4 Bed
  • 4 Bath
  • 1595 Sqft
  • House

About this home

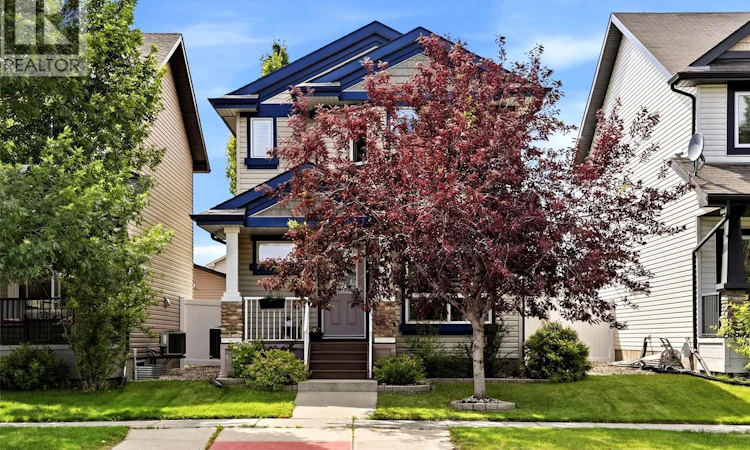
Excellent Open Concept fully developed 1595 sq. ft. 2010 built 2 story featuring 4 bedrooms, 4 bathrooms and insulated double detached garage in a great location in East Regina close to schools and amenities. The home features 9’ ceilings on the main floor, laminate & tile flooring, granite countertops, newer shingles/2022, triple pane windows & water heater/2020. Kitchen features cappuccino colored maple cabinetry, large work/eating island, corner pantry, fridge/ice/water, above the range microwave/hood fan, bi dishwasher and overlooks the large eating area. Spacious livingroom with decorative feature wall, laminate flooring & beautiful huge window overlooking the backyard. There is a lovely den/office at the front of the home as well as a handy 2 pc bathroom. The upper level features a large primary bedroom with built in modern headboard/nightstands (both will remain), large walk-in closet & 4 pc ensuite. There are 2 spacious spare bedrooms with built in shelving, the main 4 pc bathroom & handy laundry room with washer/dryer included along with shelving & cabinets. The lower level features a spacious recroom with stone feature wall/electric fireplace, 4th bedroom, 3 pc bathroom, den/office area and lots of storage. Outside on the front of the home you will find a lovely verandah, at the back of the home there is a large deck(recently stained), pvc fenced yard and a double detached insulated garage. Not Included: Attached speaker bar & free standing speakers to tv in livingroom (tv mounts in home will remain), no curtains (rods & blinds stay), no free standing shelving, video doorbell will be replaced for new owner as well as the light in the primary bedroom (has sentimental value to seller). Don’t miss out on this great family home!!! (id:63626)
Listed by: Brenda Ganne, Salesperson, Sutton Group - Results Realty

Home facts and features

Price details
List Price
$499,900
Gross Taxes for 2026
$6,220
Home facts
Bedrooms
4
Full Bathrooms
4
Parking Details
Detached Garage, Parking Space(s)
Property Type
House
Lot Size
3714 ft²
Depth
Year Built
Built in 2010 (16 yrs old)
Title
Freehold
Style
2 Level
Heating Type
Forced air, Natural gas
Cooling
Central air conditioning, Air exchanger
Basement Details
Finished, Full
Features
Rectangular, Sump Pump, Treed
Appliances
Central Vacuum - Roughed In, Dishwasher, Dryer, Garage door opener remote(s), Microwave, Refrigerator, Stove, Washer
Agent details
Primary Agent
Brenda Ganne
Primary Broker
Sutton Group - Results Realty
Secondary Agent
Bob Ganne
Secondary Broker
Sutton Group - Results Realty
Listing details
Days on REW
2 Days
MLS® Number
SK042660
Source
Canadian Real Estate Association

Is this your listing? Help it to stand out.

Mortgage Calculator

Estimated Payments
Purchase Price
Mortgage Total
Down Payment
Amortization
25 Years
Interest Rate
3.99%

The displayed rates are provided as guidance only, are not guaranteed, or are to be considered an approval of credit. Approval will be based solely on your personal situation. You are encouraged to speak with a Mortgage Professional for the most accurate information and to determine your eligibility.

Property Insights

Jack MacKenzie School
  • n/a
  • K - 8
  • In Catchment
St. Gabriel School
  • n/a
  • K - 8
  • In Catchment
W.S. Hawrylak School
  • n/a
  • K - 8
  • In Catchment
St. Marguerite Bourgeoys School
  • n/a
  • K - 8
  • In Catchment
W.F. Ready School
  • n/a
  • K - 8
  • In Catchment
Wilfrid Walker School
  • n/a
  • K - 8
  • In Catchment
Wilfred Hunt School
  • n/a
  • K - 8
  • In Catchment
St. Dominic Savio Elementary School
  • n/a
  • K - 8
  • In Catchment
F.W. Johnson Collegiate
  • n/a
  • 9 - 12
  • In Catchment
Douglas Park School
  • n/a
  • K - 8
  • In Catchment
School catchments and distances are intended to be used as reference only. To verify enrolment eligibility for a property, contact the school directly.Report Incorrect Info
Listing data is subject to copyright, disclaimer, and additional requirements from the data provider. See our Terms of Use for terms applicable to this listing. Listing data was last updated on 2026-07-17.

