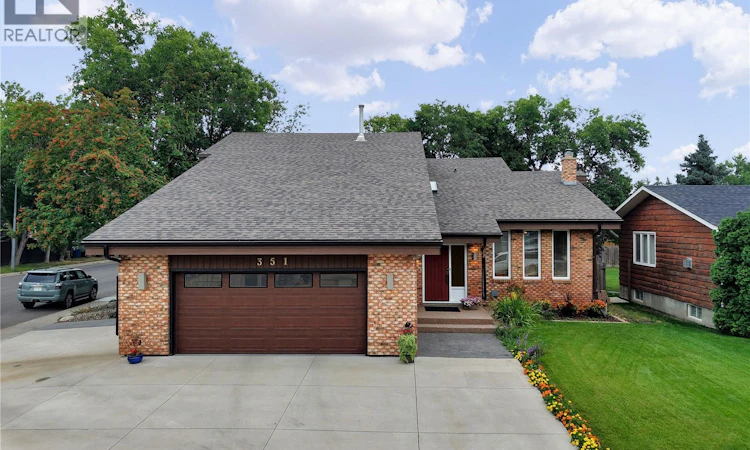
For Sale: 351 Skeena Crescent, Saskatoon, SK - REW
Boost your listing
Listing featured. Your listing will be featured on REW.
View featured placement
$949,000
4 bd 4 ba 3756 sf House
$949,000

351 Skeena CrescentSaskatoon, SK, S7K 4G9

  • 4 Bed
  • 4 Bath
  • 3756 Sqft
  • House

About this home

3756 SQUARE FEET IN RIVER HEIGHTS- AND YES, IT'S ALL USUABLE SPACE! Looking for a home that offers more than the usual? This impressive River Heights home offers approximately 3,756 sq ft of space, including ~2500 sq ft of the main family home area with 4 bedrooms and 4 bathrooms, a completely developed basement plus an incredible 1250 sq ft. bonus/recreation space. And this is where the possibilities begin. Need space for a home based business? Imagine a personal training studio, physio or massage clinic, hair salon, or creative workspace. Or turn it into the ultimate family entertainment zone, a home gym, sport court, movie room, games area, hot tub... the possibilities are endless. The main area of the house has also had numerous updates, including a new kitchen with quartz counter tops & built in appliances, new shingles, skylights, re designed ensuite bathroom with built in cabinets & soaker tub, flooring, a dreamy garage package with full attic space and newer concrete driveway & with even more improvements to be discovered. River Heights is a highly sought after neighbourhood featuring the Meewasin Trails that are so great for family fun & recreation! If you're not familiar take a tour around this beautiful area and see for yourself! THIS IS A MUST SEE IN PERSON PROPERTY! Contact your favourite Saskatoon Realtor® to book your private viewing or come and imagine the possibilities at the open house (id:63626)
Listed by: Jenafor Alm, Salesperson, Realty Executives Saskatoon

Home facts and features

Price details
List Price
$949,000
Gross Taxes for 2026
$7,998
Home facts
Bedrooms
4
Full Bathrooms
4
Parking Details
Parking Space(s), Attached Garage
Property Type
House
Lot Size
7224 ft²
Depth
Year Built
Built in 1981 (45 yrs old)
Title
Freehold
Style
2 Level
Heating Type
Forced air, Natural gas
Basement Details
Finished, Full
Features
Corner Site, Irregular lot size, Treed
Appliances
Dishwasher, Dryer, Freezer, Garage door opener remote(s), Oven - Built-In, Refrigerator, Stove, Washer, Window Coverings
Agent details
Primary Agent
Jenafor Alm
Primary Broker
Realty Executives Saskatoon
Listing details
Days on REW
1 Day
MLS® Number
SK044962
Source
Canadian Real Estate Association

Is this your listing? Help it to stand out.

Mortgage Calculator

Estimated Payments
Purchase Price
Mortgage Total
Down Payment
Amortization
25 Years
Interest Rate
3.99%

The displayed rates are provided as guidance only, are not guaranteed, or are to be considered an approval of credit. Approval will be based solely on your personal situation. You are encouraged to speak with a Mortgage Professional for the most accurate information and to determine your eligibility.

Property Insights

St. Anne School
  • n/a
  • K - 8
  • In Catchment
River Heights School
  • n/a
  • K - 8
  • In Catchment
St. Michael School
  • n/a
  • K - 8
School catchments and distances are intended to be used as reference only. To verify enrolment eligibility for a property, contact the school directly.Report Incorrect Info
Listing data is subject to copyright, disclaimer, and additional requirements from the data provider. See our Terms of Use for terms applicable to this listing. Listing data was last updated on 2026-08-12.
We use cookies and other technologies for functionality, security, and to provide you with a personalized experience on our online services. By continuing to use our online services, you agree to our Privacy Policy and Terms of Use. For information on how to adjust your privacy settings, visit our Cookie Policy.
Dismiss

