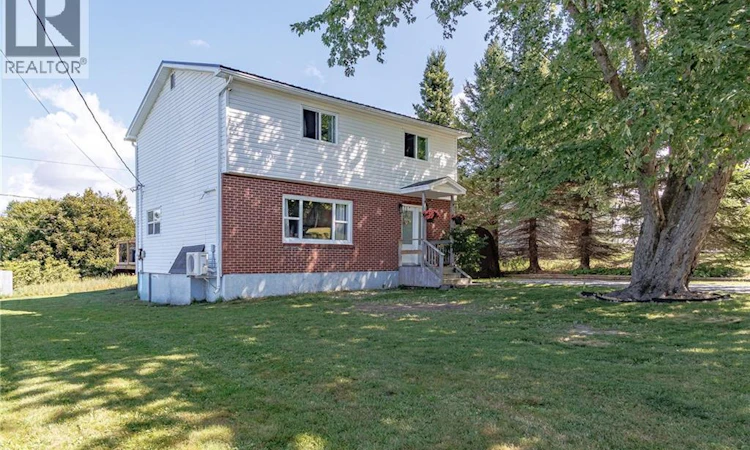
For Sale: 35 Morley Crescent, Saint John, NB - REW
Boost your listing
Listing featured. Your listing will be featured on REW.
View featured placement
$339,900
4 bd 2 ba 1779 sf House
35 Morley Crescent
Street ViewDirections
$339,900

35 Morley CrescentSaint John, NB, E2J 2X5

  • 4 Bed
  • 2 Bath
  • 1779 Sqft
  • House

About this home

Welcome to 35 Morley Crescent, a warm and welcoming Forest Hills home where everyday life feels just a little easier. With four bedrooms all on one level, this home has a layout made for family living. The main floor is filled with natural light and offers a spacious kitchen, dining area and comfortable living room with plenty of room to gather. One of the sweetest features is just off the kitchen. Open the patio doors and step onto the brand-new back deck, pour your morning coffee or your favourite evening drink, and settle in while the sun sets over the city. With no home immediately beside you on one side, there is an added sense of openness that makes the backyard and views feel that much more peaceful. For families, the location is another reason to love it. Nearby trails lead toward the local schools, making it easy for morning walks, bike rides and afternoons spent exploring the neighbourhood. Just down the road, youll find restaurants, shopping, Costco and everyday essentials, giving you the convenience of having everything you need just minutes from home. Downstairs, the generous family room gives you that extra space every home seems to need, whether it becomes the movie room, playroom, home office or simply somewhere to relax. There is also plenty of storage to keep everything tucked away. Outside, the backyard is a comfortable size for kids, pets, gardens and summer evenings, without giving you an overwhelming amount of maintenance. A new metal roof and brand-new back deck mean two of the bigger updates have already been taken care of. Bright, comfortable, move-in ready and tucked into a family-friendly Forest Hills setting, 35 Morley Crescent feels like the kind of place where the next chapter could be a really good one. Recent updates include a brand-new 12' x 30' back deck (2026), added attic insulation (2025), new exterior doors and basement windows (2025), and a new metal roof (2024), giving you even more peace of mind when you move in. (id:63626)
Listed by: Sophie Cormier, Salesperson, RE/MAX Professionals

Home facts and features

Price details
List Price
$339,900
Gross Taxes for 2026
$4,262
Home facts
Bedrooms
4
Full Bathrooms
1
Partial Bathrooms
1
Property Type
House
Lot Size
7840 ft²
Depth
Title
Freehold
Exterior Finish
Brick, Vinyl
Heating Type
Heat Pump, Baseboard heaters, Electric
Cooling
Heat Pump
Features
Balcony/Deck/Patio
Agent details
Primary Agent
Sophie Cormier
Primary Broker
RE/MAX Professionals
Secondary Agent
Stefan Cormier
Secondary Broker
RE/MAX Professionals
Listing details
Days on REW
7 Days
Property Views
40
MLS® Number
NB146047
Source
Canadian Real Estate Association

Is this your listing? Help it to stand out.

Mortgage Calculator

Estimated Payments
Purchase Price
Mortgage Total
Down Payment
Amortization
25 Years
Interest Rate
3.99%

The displayed rates are provided as guidance only, are not guaranteed, or are to be considered an approval of credit. Approval will be based solely on your personal situation. You are encouraged to speak with a Mortgage Professional for the most accurate information and to determine your eligibility.

Property Insights

Forest Hills School
  • n/a
  • K - 8
  • In Catchment
Glen Falls School
  • n/a
  • K - 5
  • In Catchment
Simonds High School
  • n/a
  • 9 - 12
  • In Catchment
Lakewood Heights School
  • n/a
  • K - 5
  • In Catchment
Champlain Heights School
  • n/a
  • K - 5
  • In Catchment
Bayview School
  • n/a
  • K - 5
  • In Catchment
Bayside Middle School
  • n/a
  • 6 - 8
  • In Catchment
Kennebecasis Park Elementary School
  • n/a
  • K - 5
  • In Catchment
Prince Charles School
  • n/a
  • K - 8
  • In Catchment
Hazen-White-St. Francis School
  • n/a
  • K - 8
  • In Catchment
School catchments and distances are intended to be used as reference only. To verify enrolment eligibility for a property, contact the school directly.Report Incorrect Info
Listing data is subject to copyright, disclaimer, and additional requirements from the data provider. See our Terms of Use for terms applicable to this listing. Listing data was last updated on 2026-08-23.
We use cookies and other technologies for functionality, security, and to provide you with a personalized experience on our online services. By continuing to use our online services, you agree to our Privacy Policy and Terms of Use. For information on how to adjust your privacy settings, visit our Cookie Policy.
Dismiss

