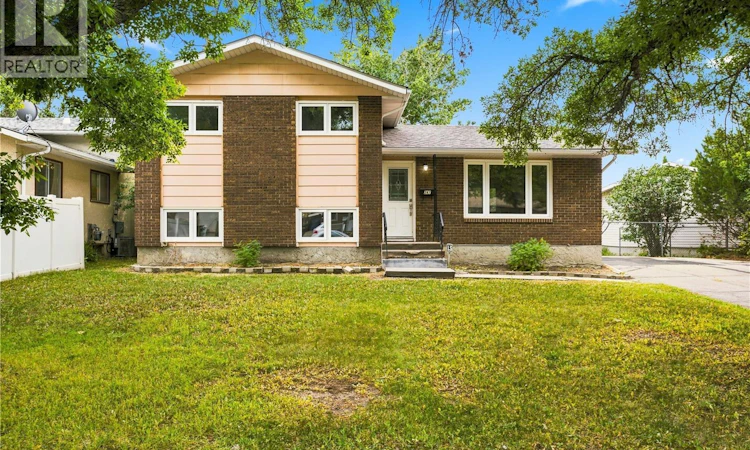
For Sale: 347 Trudelle Crescent, Regina, SK - REW
Boost your listing
Listing featured. Your listing will be featured on REW.
View featured placement
$299,900
4 bd 2 ba 1589 sf House
$299,900

347 Trudelle CrescentRegina, SK, S4T 6X1

  • 4 Bed
  • 2 Bath
  • 1589 Sqft
  • House

About this home

Welcome to 347 Trudelle Crescent! This spacious 4 bedroom, 2 bathroom home offers 1,589 sq. ft. of living space and is ready for a new family to make it their own. Step inside to a bright, carpeted living room featuring a large picture window that fills the space with natural light. The adjoining dining room offers a comfortable space for family meals and entertaining, while the kitchen overlooks the backyard, giving you a great view of the kids while they play outside. Upstairs, you’ll find 3 good-sized bedrooms with laminate flooring throughout as well as a 4pc bathroom. The third level offers even more versatility with a 4th bedroom, 3pc bathroom, and a spacious bonus room that could easily be transformed into a family room, playroom, games room, home office, or whatever best suits your family’s needs. The basement provides even more living space with a generous recreation room, utility room, and crawl space for additional storage. Outside, the yard offers plenty of room for kids to play, entertaining, gardening, and even the potential to build a future garage. With plenty of room for a growing family and a layout that offers flexibility on every level, this home has amazing potential to become something truly special. Come take a look and imagine the possibilities! (id:63626)
Listed by: Jessica Stevenson, Salesperson, Realty Executives Diversified Realty

Home facts and features

Price details
List Price
$299,900
Gross Taxes for 2026
$4,070
Home facts
Bedrooms
4
Full Bathrooms
2
Parking Details
Parking Space(s)
Property Type
House
Lot Size
7152 ft²
Depth
Year Built
Built in 1974 (52 yrs old)
Title
Freehold
Heating Type
Forced air, Natural gas
Cooling
Central air conditioning
Basement Details
Finished, Full, Crawl space
Features
Alarm system, Irregular lot size, Treed
Appliances
Alarm System, Dryer, Freezer, Hood Fan, Microwave, Refrigerator, Storage Shed, Stove, Washer, Window Coverings
Agent details
Primary Agent
Primary Broker
Realty Executives Diversified Realty
Secondary Agent
Caitlyn Shamaya
Secondary Broker
Realty Executives Diversified Realty
Listing details
Days on REW
1 Day
MLS® Number
SK045585
Source
Canadian Real Estate Association

Is this your listing? Help it to stand out.

Mortgage Calculator

Estimated Payments
Purchase Price
Mortgage Total
Down Payment
Amortization
25 Years
Interest Rate
3.99%

The displayed rates are provided as guidance only, are not guaranteed, or are to be considered an approval of credit. Approval will be based solely on your personal situation. You are encouraged to speak with a Mortgage Professional for the most accurate information and to determine your eligibility.

Property Insights

Ruth M. Buck School
  • n/a
  • K - 8
  • In Catchment
St. Joan Of Arc School
  • n/a
  • K - 8
  • In Catchment
St. Josaphat School
  • n/a
  • K - 8
  • In Catchment
McLurg School
  • n/a
  • K - 8
  • In Catchment
St. Francis Community School
  • n/a
  • K - 8
  • In Catchment
Rosemont School
  • n/a
  • K - 8
  • In Catchment
St. Mary School
  • n/a
  • K - 8
  • In Catchment
W.H. Ford School
  • n/a
  • K - 8
  • In Catchment
St. Jerome School
  • n/a
  • K - 8
  • In Catchment
Walker School
  • n/a
  • K - 8
  • In Catchment
School catchments and distances are intended to be used as reference only. To verify enrolment eligibility for a property, contact the school directly.Report Incorrect Info
Listing data is subject to copyright, disclaimer, and additional requirements from the data provider. See our Terms of Use for terms applicable to this listing. Listing data was last updated on 2026-08-15.
We use cookies and other technologies for functionality, security, and to provide you with a personalized experience on our online services. By continuing to use our online services, you agree to our Privacy Policy and Terms of Use. For information on how to adjust your privacy settings, visit our Cookie Policy.
Dismiss

