For Sale: 347 Sunrise Cove, Cornwall, PE - REW
Boost your listing
Listing featured. Your listing will be featured on REW.
View featured placement
$1,890,000
7 bd 5 ba 7535 sf House
$1,890,000

347 Sunrise CoveCornwall, PE, C0A 1H8

  • 7 Bed
  • 5 Bath
  • 7535 Sqft
  • House

About this home

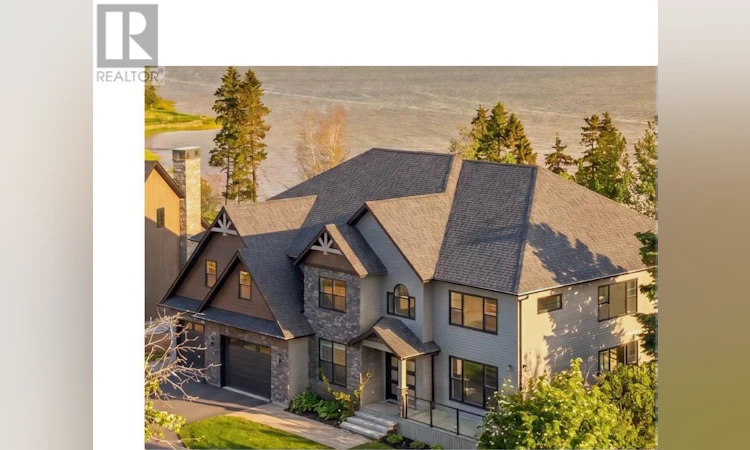
347 Sunrise Cove occupies the final waterfront lot within Sunrise Cove, where nearly an acre of land meets 245 feet of saltwater frontage along the Nort River. From its elevated position, the property looks across the water toward Lewis Point and the Charlottetown skyline. Completed in 2019, the residence spans more than 7,500 square feet across three levels. At its centre, an 18 foot great room unfolds beneath a nine foot crystal chandelier suspended above a space measuring approximately 44 feet from front to back and 52 feet from the fireplace wall to the kitchen. Large format polished porcelain flooring extends throughout the principal level, connecting the living, dining, and kitchen spaces beneath a single volume. The kitchen is finished in Agra Dekton imported from Spain, carried across the island, countertops, and backsplash. Integrated refrigeration, freezer, and dishwasher appliances are concealed within custom cabinetry, accompanied by brass hardware and a fully appointed butler's pantry. Five bedrooms occupy the second floor, including a waterfront primary suite with a private terrace overlooking the river. A dressing room, ensuite, and an additional finished room extend the suite beyond the bedroom itself, offering flexibility for a private lounge, office, fitness space, nursery, or wardrobe room. The lower level adds a sixth bedroom with a full ensuite bathroom, along with a family room and dedicated fitness room. Outside, elevated decks, a waterfront pergola, landscaped grounds, and the shoreline itself shape the experience of the property. Mornings begin with the movement of the tide. Evenings settle over the water as the lights of Charlottetown emerge across the river. Downtown Charlottetown, golf, marinas, dining, and daily conveniences remain minutes from the property. A substantial saltwater residence defined by its waterfront setting, scale, and position within the Capital Region. Photos are Virtually Staged. (id:63626)
Listed by: Anthony Delodder, ROYAL LEPAGE PRINCE EDWARD REALTY

Home facts and features

Price details
List Price
$1,890,000
Gross Taxes for 2026
$14,965
Home facts
Bedrooms
7
Full Bathrooms
4
Partial Bathrooms
1
Parking Details
Attached Garage
Property Type
House
Lot Size
39204 ft²
Depth
Year Built
Built in 2019 (7 yrs old)
Title
Freehold
Exterior Finish
Vinyl, Other
Heating Type
Electric, Propane, Wall Mounted Heat Pump
Cooling
Air exchanger
Basement Details
Finished, Full
Features
Paved driveway
Appliances
Alarm System, Cooktop, Dishwasher, Dryer, Garburator, Microwave, Oven - Electric, Refrigerator, Washer
Agent details
Primary Agent
Primary Broker
ROYAL LEPAGE PRINCE EDWARD REALTY
Listing details
Days on REW
37 Days
Property Views
14
MLS® Number
202614401
Source
Canadian Real Estate Association
Board
Prince Edward Island Real Estate Association

Is this your listing? Help it to stand out.

Mortgage Calculator

Estimated Payments
Purchase Price
Mortgage Total
Down Payment
Amortization
25 Years
Interest Rate
3.99%

The displayed rates are provided as guidance only, are not guaranteed, or are to be considered an approval of credit. Approval will be based solely on your personal situation. You are encouraged to speak with a Mortgage Professional for the most accurate information and to determine your eligibility.

Property Insights

East Wiltshire Intermediate School
  • n/a
  • 7 - 9
Grace Christian School
  • n/a
  • K - 12
Charlottetown Rural Senior High School
  • n/a
  • 10 - 12
West Kent Elementary School
  • n/a
  • K - 6
Queen Charlotte Intermediate School
  • n/a
  • 7 - 9
Spring Park Elementary School
  • n/a
  • K - 6
Provincial Adolescent School
  • n/a
  • 7 - 12
Colonel Gray Senior High School
  • n/a
  • 10 - 12
West Royalty Elementary School
  • n/a
  • K - 6
St. Jean Elementary School
  • n/a
  • K - 6
School catchments and distances are intended to be used as reference only. To verify enrolment eligibility for a property, contact the school directly.Report Incorrect Info
Listing data is subject to copyright, disclaimer, and additional requirements from the data provider. See our Terms of Use for terms applicable to this listing. Listing data was last updated on 2026-07-21.

