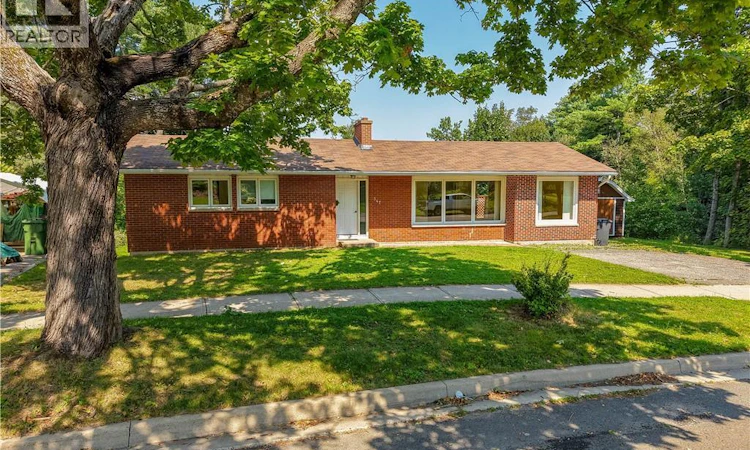
For Sale: 347 Massey Street, Fredericton, NB - REW
Boost your listing
Listing featured. Your listing will be featured on REW.
View featured placement
$449,000
5 bd 2 ba 2281 sf House
347 Massey Street
Street ViewDirections
$449,000

347 Massey StreetFredericton, NB, E3B 2Z7

  • 5 Bed
  • 2 Bath
  • 2281 Sqft
  • House

About this home

Excellent Southside location within walking distance to UNB, hospitals, churches, shopping, and other amenities. This bright and spacious brick home offers approximately 1,400 sq. ft. on the main level, featuring hardwood flooring throughout most of the main level. The spacious living room features a fireplace (not currently in use) and opens to the dining area, where patio doors lead to a private deck overlooking a beautifully treed backyard. The galley kitchen features a built-in wall oven, cooktop, fridge, dishwasher, and microwave. Three good-sized bedrooms and a full bathroom complete the main level. The home is equipped with two heat pumps serving both the main floor and the basement, along with an air exchanger dedicated to the entire basement, enhancing comfort and efficiency throughout the home. The lower level, with a separate entrance, offers excellent potential for extended family living or rental income, featuring a large family room, full bathroom, two bedrooms with egress windows, a bonus room, laundry, storage, and laminate flooring. Updates include a re-shingled roof (2015), all windows and exterior doors replaced (2017), fresh paint throughout, and laminate flooring on the lower level. The rear property line is fenced, enhancing the privacy of the backyard. Storage shed, washer, and dryer are included. (id:63626)
Listed by: Pam Doak, Salesperson, EXIT Realty Advantage

Home facts and features

Price details
List Price
$449,000
Home facts
Bedrooms
5
Full Bathrooms
2
Property Type
House
Lot Size
7803 ft²
Depth
Year Built
Built in 1971 (55 yrs old)
Title
Freehold
Style
Bungalow
Exterior Finish
Brick, Colour Loc
Heating Type
Heat Pump, Electric
Cooling
Heat Pump
Basement Details
Finished, Full
Features
Balcony/Deck/Patio, Level lot, Treed
Agent details
Primary Agent
Pam Doak
Primary Broker
EXIT Realty Advantage
Listing details
Days on REW
5 Days
MLS® Number
NB145500
Source
Canadian Real Estate Association

Is this your listing? Help it to stand out.

Mortgage Calculator

Estimated Payments
Purchase Price
Mortgage Total
Down Payment
Amortization
25 Years
Interest Rate
3.99%

The displayed rates are provided as guidance only, are not guaranteed, or are to be considered an approval of credit. Approval will be based solely on your personal situation. You are encouraged to speak with a Mortgage Professional for the most accurate information and to determine your eligibility.

Property Insights

Priestman Street Elementary School
  • n/a
  • K - 5
  • In Catchment
Enterprise Centre
  • n/a
  • 6 - 12
  • In Catchment
Fredericton High School
  • n/a
  • 9 - 12
  • In Catchment
Canterbury High School
  • n/a
  • K - 12
  • In Catchment
School catchments and distances are intended to be used as reference only. To verify enrolment eligibility for a property, contact the school directly.Report Incorrect Info
Listing data is subject to copyright, disclaimer, and additional requirements from the data provider. See our Terms of Use for terms applicable to this listing. Listing data was last updated on 2026-08-15.
We use cookies and other technologies for functionality, security, and to provide you with a personalized experience on our online services. By continuing to use our online services, you agree to our Privacy Policy and Terms of Use. For information on how to adjust your privacy settings, visit our Cookie Policy.
Dismiss

