For Sale: 3431 Eagle Crescent, Prince Albert, SK - REW
Boost your listing
Listing featured. Your listing will be featured on REW.
View featured placement
$500,000
3 bd 3 ba 2522 sf House
3431 Eagle Crescent
Street ViewDirections
$500,000

3431 Eagle CrescentPrince Albert, SK, S6V 7N5

  • 3 Bed
  • 3 Bath
  • 2522 Sqft
  • House

About this home

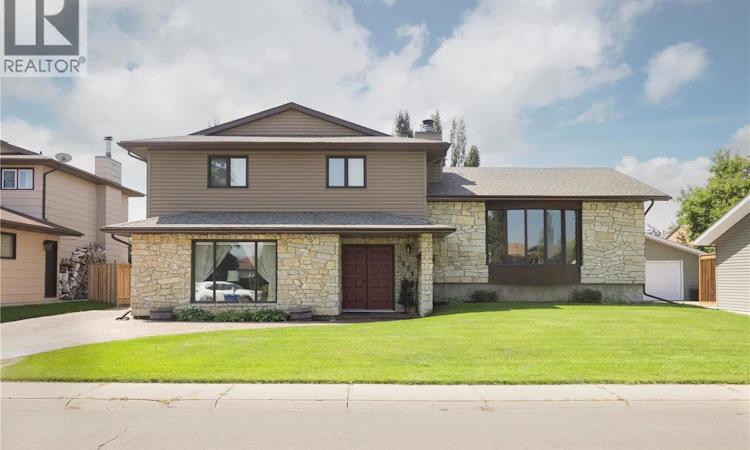
Exceptional original owner property located on prestigious Eagle Crescent, one of the city’s most desirable and peaceful streets, ideally situated close to schools and everyday amenities. This remarkable 1983-built four-level split offers over 3,000 sq. ft. of impeccably maintained, fully finished living space showcasing outstanding pride of ownership and exceptional craftsmanship throughout. The upgraded kitchen anchors a highly functional floor plan featuring a spacious living room, family room, and games room across the main levels, providing outstanding space for both everyday living and entertaining. Generous bedrooms, including a massive primary suite with an oversized walk-in closet, offer exceptional comfort and functionality. Major mechanical updates have already been completed, including newer shingles, a newer high-efficiency furnace, and a newer water heater, allowing for peace of mind for years to come. The flawless exterior, beautifully landscaped yard, and impressive double detached garage, constructed in 2008, complete this truly outstanding property. A rare opportunity to own an immaculately maintained family home in one of the city’s most coveted neighbourhoods where quality, location, and pride of ownership are evident at every turn. (id:63626)
Listed by: Jesse Heit, Salesperson, Century 21 Fusion

Home facts and features

Price details
List Price
$500,000
Gross Taxes for 2026
$5,665
Home facts
Bedrooms
3
Full Bathrooms
3
Parking Details
Parking Space(s), Interlocked, Detached Garage
Property Type
House
Lot Size
65 ft x 0 ft (7840 ft²)
Depth
Frontage
65.1 feet
Year Built
Built in 1983 (43 yrs old)
Title
Freehold
Heating Type
Forced air, Natural gas
Cooling
Central air conditioning
Basement Details
Finished, Full
Features
Rectangular, Treed
Appliances
Dishwasher, Dryer, Freezer, Garage door opener remote(s), Microwave, Refrigerator, Storage Shed, Stove, Washer, Window Coverings
Agent details
Primary Agent
Jesse Heit
Primary Broker
Century 21 Fusion
Secondary Agent
Kari Calder
Secondary Broker
Century 21 Fusion
Listing details
Days on REW
5 Days
MLS® Number
SK043749
Source
Canadian Real Estate Association

Is this your listing? Help it to stand out.

Mortgage Calculator

Estimated Payments
Purchase Price
Mortgage Total
Down Payment
Amortization
25 Years
Interest Rate
3.99%

The displayed rates are provided as guidance only, are not guaranteed, or are to be considered an approval of credit. Approval will be based solely on your personal situation. You are encouraged to speak with a Mortgage Professional for the most accurate information and to determine your eligibility.

Property Insights

Vickers School
  • n/a
  • K - 8
St. Francis School
  • n/a
  • K - 8
Holy Cross School
  • n/a
  • K - 8
W.F.a. Turgeon Catholic Community School
  • n/a
  • K - 8
John Diefenbaker School
  • n/a
  • K - 8
St. John Community School
  • n/a
  • K - 8
W.J. Berezowsky School
  • n/a
  • K - 8
Carlton Comprehensive High School
  • n/a
  • K - 12
Princess Margaret School
  • n/a
  • K - 8
École St. Anne School
  • n/a
  • K - 8
School catchments and distances are intended to be used as reference only. To verify enrolment eligibility for a property, contact the school directly.Report Incorrect Info
Listing data is subject to copyright, disclaimer, and additional requirements from the data provider. See our Terms of Use for terms applicable to this listing. Listing data was last updated on 2026-07-31.
We use cookies and other technologies for functionality, security, and to provide you with a personalized experience on our online services. By continuing to use our online services, you agree to our Privacy Policy and Terms of Use. For information on how to adjust your privacy settings, visit our Cookie Policy.
Dismiss

