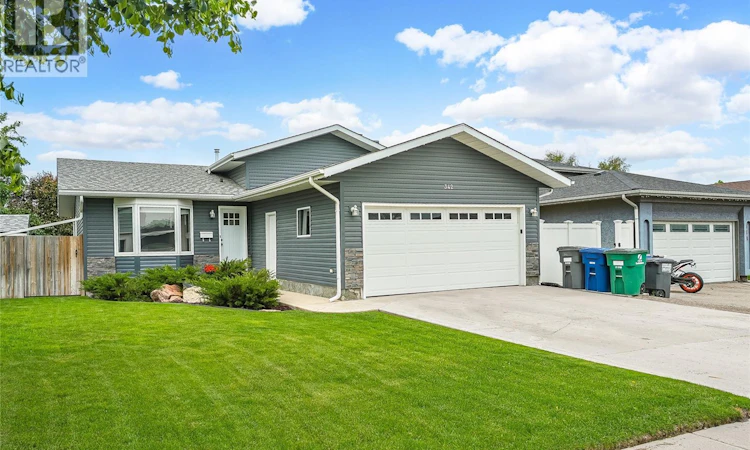
For Sale: 342 Haslam Crescent, Saskatoon, SK - REW
Boost your listing
Listing featured. Your listing will be featured on REW.
View featured placement
$499,000
3 bd 2 ba 1018 sf House
$499,000

342 Haslam CrescentSaskatoon, SK, S7S 1E5

  • 3 Bed
  • 2 Bath
  • 1018 Sqft
  • House

About this home

Welcome to 342 Haslam Crescent, a beautifully updated home nestled on a quiet crescent in the heart of desirable Silverspring. Offering 1,018 sq. ft. above grade with four finished levels, this meticulously maintained home features 3 bedrooms, 2 bathrooms, an attached double garage, and a beautifully landscaped backyard designed for both relaxing and entertaining. Step inside to a bright and inviting main floor where the spacious living room flows seamlessly into the dining area, complete with garden doors leading to the backyard. The functional kitchen offers ample cabinetry, a centre island, built-in oven, stainless steel appliances, and plenty of workspace for everyday living or entertaining. Recent flooring, paint, and trim throughout the main and upper levels give the home a fresh, modern feel. Upstairs you'll find three comfortable bedrooms and an updated four-piece bathroom. The third level has been beautifully renovated and features a spacious family room with a cozy wood-burning fireplace, an updated three-piece bathroom, and the perfect space for movie nights, relaxing, or entertaining guests. The fully finished basement adds even more flexibility with a large bonus room that works beautifully as a home office, gym, playroom, or hobby space. Outside, you'll love the private, fully fenced backyard featuring a large deck, raised garden beds, mature trees, underground sprinklers, a storage shed, and plenty of green space for kids, pets, and summer barbecues. This home has been extensively updated over the years, including vinyl siding with stone accents, furnace, water heater, triple-pane third-level windows, renovated third level, finished basement, updated front and garage entry door, as well as recent flooring, paint, and trim. The result is a truly move-in ready home that has been lovingly maintained inside and out. Check out the virtual tour and book your showing today! As per the Seller’s direction, all offers will be presented on 07/23/2026 5:00PM. (id:63626)
Listed by: Candace Epp Realty Prof. Corp., Salesperson, Boyes Group Realty Inc.

Home facts and features

Price details
List Price
$499,000
Gross Taxes for 2026
$3,973
Home facts
Bedrooms
3
Full Bathrooms
2
Parking Details
Attached Garage, Parking Space(s)
Property Type
House
Lot Size
53 ft x 0 ft (5777 ft²)
Depth
Frontage
53.0 feet
Year Built
Built in 1988 (38 yrs old)
Title
Freehold
Heating Type
Forced air, Natural gas
Cooling
Central air conditioning
Basement Details
Finished, Full
Features
Treed
Appliances
Dishwasher, Dryer, Garage door opener remote(s), Microwave, Refrigerator, Storage Shed, Stove, Washer
Agent details
Primary Agent
Primary Broker
Boyes Group Realty Inc.
Listing details
Days on REW
1 Day
MLS® Number
SK042939
Source
Canadian Real Estate Association

Is this your listing? Help it to stand out.

Mortgage Calculator

Estimated Payments
Purchase Price
Mortgage Total
Down Payment
Amortization
25 Years
Interest Rate
3.99%

The displayed rates are provided as guidance only, are not guaranteed, or are to be considered an approval of credit. Approval will be based solely on your personal situation. You are encouraged to speak with a Mortgage Professional for the most accurate information and to determine your eligibility.

Property Insights

Silverspring Elementary School
  • n/a
  • K - 8
  • In Catchment
Mother Teresa School
  • n/a
  • K - 8
  • In Catchment
St. Michael School
  • n/a
  • K - 8
School catchments and distances are intended to be used as reference only. To verify enrolment eligibility for a property, contact the school directly.Report Incorrect Info
Listing data is subject to copyright, disclaimer, and additional requirements from the data provider. See our Terms of Use for terms applicable to this listing. Listing data was last updated on 2026-07-21.






