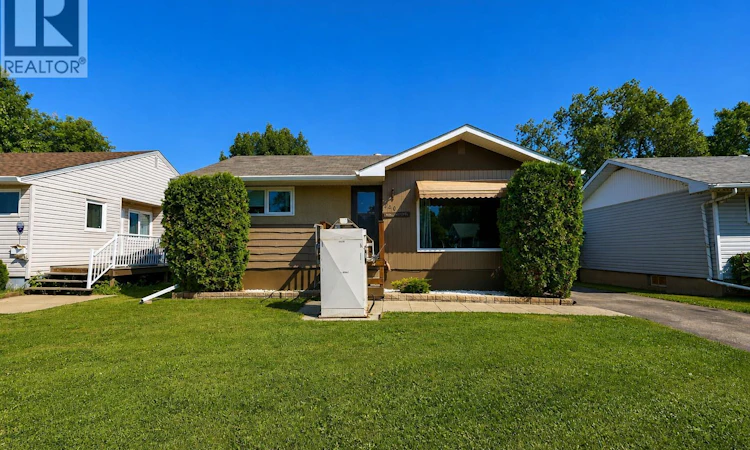
For Sale: 340 28th Street E, Prince Albert, SK - REW
Boost your listing
Listing featured. Your listing will be featured on REW.
View featured placement
$289,900
4 bd 2 ba 797 sf House
$289,900

340 28th Street EPrince Albert, SK, S6V 1X4

  • 4 Bed
  • 2 Bath
  • 797 Sqft
  • House

About this home

Discover the charm of this updated East Hill bungalow, with close proximity to Vincent Massey Elementary and Carlton High School, the Kinsmen Park and Waterpark and a local grocery store! This 4 bedroom, 2 bathroom home features over 1500 sqft of living space. Step inside and discover an open concept living and kitchen area with brand new vinyl plank flooring, custom white cabinetry, laminate countertops, a breakfast bar with seating, stainless steel appliances and a window overlooking the backyard. Also located on the main floor you will find two good sized bedrooms, along with a spacious 4 piece bathroom. The lower level of the home offers a large family room equipped with carpet flooring, plenty of shelving for storage purposes, wood panelled walls and a cozy electric fireplace, making this the perfect space for family movie nights, quiet gatherings or to be used as a play room. The basement also offers two additional decent sized bedrooms, as well as a 3-piece bathroom and a laundry/utility room. Moving to the exterior of the home you will discover a large fully fenced backyard, that offers a wheelchair accessible deck, a good sized shed and plenty of potential for outdoor gatherings or a safe place for your pets to roam. This home also offers a 2 car fully insulated detached garage, with plenty of space for vehicles, storage or to be used as a work shop. Whether you have been searching for a cozy home to settle down in, a safe place to raise a family or are wanting a convenient location close to shopping centres. This one might just be for you. Make that call to your Realtor today! (id:63626)
Listed by: Joel Broda, Salesperson, RE/MAX P.A. Realty

Home facts and features

Price details
List Price
$289,900
Gross Taxes for 2026
$3,212
Home facts
Bedrooms
4
Full Bathrooms
2
Parking Details
Parking Pad, Parking Space(s), Detached Garage, Heated Garage
Property Type
House
Depth
122
Frontage
49.4 feet
Year Built
Built in 1962 (64 yrs old)
Title
Freehold
Style
Raised bungalow
Heating Type
Forced air, Natural gas
Basement Details
Finished, Full
Features
Lane, Rectangular
Appliances
Dishwasher, Dryer, Garage door opener remote(s), Refrigerator, Satellite Dish, Storage Shed, Stove, Washer, Window Coverings
Agent details
Primary Agent
Joel Broda
Primary Broker
RE/MAX P.A. Realty
Listing details
Days on REW
6 Days
MLS® Number
SK044658
Source
Canadian Real Estate Association

Is this your listing? Help it to stand out.

Mortgage Calculator

Estimated Payments
Purchase Price
Mortgage Total
Down Payment
Amortization
25 Years
Interest Rate
3.99%

The displayed rates are provided as guidance only, are not guaranteed, or are to be considered an approval of credit. Approval will be based solely on your personal situation. You are encouraged to speak with a Mortgage Professional for the most accurate information and to determine your eligibility.

Property Insights

Vincent Massey Community School
  • n/a
  • K - 8
King George Community School
  • n/a
  • K - 8
École St. Anne School
  • n/a
  • K - 8
Carlton Comprehensive High School
  • n/a
  • K - 12
Prince Albert Collegiate Institute
  • n/a
  • 9 - 12
Osborne School
  • n/a
  • K - 8
Arthur Pechey School
  • n/a
  • K - 8
John Diefenbaker School
  • n/a
  • K - 8
W.F.a. Turgeon Catholic Community School
  • n/a
  • K - 8
West Central School
  • n/a
  • K - 8
School catchments and distances are intended to be used as reference only. To verify enrolment eligibility for a property, contact the school directly.Report Incorrect Info
Listing data is subject to copyright, disclaimer, and additional requirements from the data provider. See our Terms of Use for terms applicable to this listing. Listing data was last updated on 2026-08-12.
We use cookies and other technologies for functionality, security, and to provide you with a personalized experience on our online services. By continuing to use our online services, you agree to our Privacy Policy and Terms of Use. For information on how to adjust your privacy settings, visit our Cookie Policy.
Dismiss

