For Sale: 34 Plainsview Drive, Regina, SK - REW
Boost your listing
Listing featured. Your listing will be featured on REW.
View featured placement
$399,900
4 bd 2 ba 1475 sf House
$399,900

34 Plainsview DriveRegina, SK, S4S 6K3

  • 4 Bed
  • 2 Bath
  • 1475 Sqft
  • House

About this home

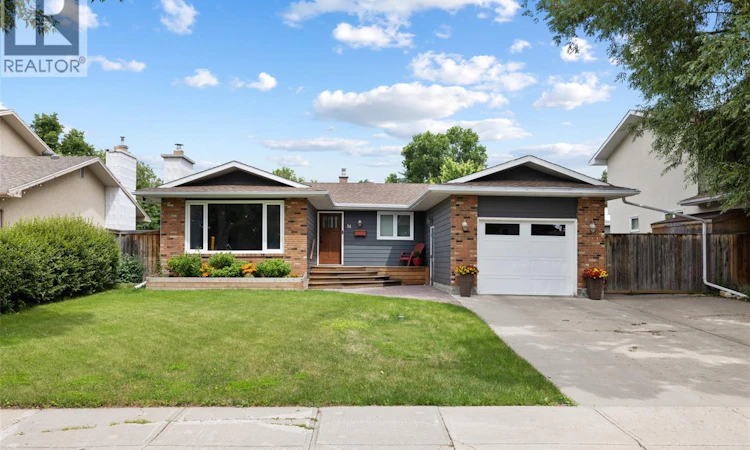
Welcome to 34 Plainsview Drive, a thoughtfully updated bungalow that has been lovingly owned by the same family for 41 years. Ideally located kitty-corner from an expansive park, this home offers a rare combination of character, functionality, and a truly unique main-floor layout. In 2000, a substantial addition transformed the living space, creating an inviting open-concept kitchen and informal dining area overlooking a sunken sitting room and the mature backyard beyond. The kitchen is a standout, featuring custom solid maple cabinetry, stone countertops, stainless steel appliances, and a movable island that provides additional prep space, storage, and casual seating. Maple trim, solid-core wood doors, rich hardwood flooring, and a brick fireplace add warmth and quality throughout the main level. Three bedrooms are located upstairs, along with a spacious Jack-and-Jill bathroom complete with a deep corner jetted tub, separate shower, vessel sink, and a dedicated makeup area with custom cherry wood cabinetry. The developed lower level extends the living space with an additional bedroom, den, recreation area, and two-piece bathroom. The laundry, mechanical area, and dedicated woodworking shop space are conveniently grouped together, offering excellent functionality and storage. Outside, the updated hardboard exterior creates eye-catching curb appeal, while the single attached garage includes a new overhead door installed in 2025. The double-wide driveway provides generous parking, including space for an RV. The flat, fully fenced backyard is ideal for relaxing or entertaining, with mature trees, a raised deck, interlocking brick patio, natural gas BBQ hookup, and included storage shed. Most windows have been replaced with PVC, completing this well-cared-for home in an established and desirable location. Virtually Staged Photos have been labeled. As per the Seller’s direction, all offers will be presented on 07/14/2026 10:00AM. (id:63626)
Listed by: Shayla Ackerman, Salesperson, Royal LePage Saskatoon Real Estate

Home facts and features

Price details
List Price
$399,900
Gross Taxes for 2026
$4,920
Home facts
Bedrooms
4
Full Bathrooms
2
Parking Details
Attached Garage, Rv, Parking Space(s)
Property Type
House
Lot Size
6714 ft²
Depth
Year Built
Built in 1974 (52 yrs old)
Title
Freehold
Style
Bungalow
Heating Type
Forced air, Natural gas
Cooling
Central air conditioning
Basement Details
Finished, Full, Crawl space
Features
Double width or more driveway, Rectangular, Sump Pump, Treed
Appliances
Dishwasher, Dryer, Garage door opener remote(s), Humidifier, Microwave, Refrigerator, Storage Shed, Stove, Washer, Window Coverings
Agent details
Primary Agent
Shayla Ackerman
Primary Broker
Royal LePage Saskatoon Real Estate
Listing details
Days on REW
1 Day
MLS® Number
SK042206
Source
Canadian Real Estate Association

Is this your listing? Help it to stand out.

Mortgage Calculator

Estimated Payments
Purchase Price
Mortgage Total
Down Payment
Amortization
25 Years
Interest Rate
3.99%

The displayed rates are provided as guidance only, are not guaranteed, or are to be considered an approval of credit. Approval will be based solely on your personal situation. You are encouraged to speak with a Mortgage Professional for the most accurate information and to determine your eligibility.

Property Insights

Dr. A.E. Perry School
  • n/a
  • K - 8
  • In Catchment
School catchments and distances are intended to be used as reference only. To verify enrolment eligibility for a property, contact the school directly.Report Incorrect Info
Listing data is subject to copyright, disclaimer, and additional requirements from the data provider. See our Terms of Use for terms applicable to this listing. Listing data was last updated on 2026-07-10.






