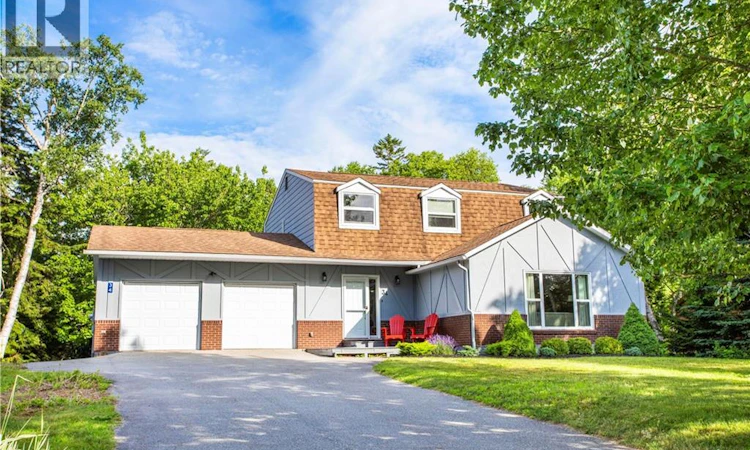
For Sale: 34 Maliseet Drive, Rothesay, NB - REW
Boost your listing
Listing featured. Your listing will be featured on REW.
View featured placement
$499,900
4 bd 4 ba 3000 sf House
$499,900

34 Maliseet DriveRothesay, NB, E2E 2G5

  • 4 Bed
  • 4 Bath
  • 3000 Sqft
  • House

About this home

This spacious 4-bedroom family home is in a lush, established neighbourhood with beach access, mature trees, and privacy. From the moment you step inside, the impressive oversized foyer offers a first impression rarely found in today's homes. The entry is beautifully separated from the stunning sunken living room, where soaring vaulted ceilings and an abundance of natural light create an airy, formal space that's perfect for entertaining. There's even the ideal spot for a spectacular Christmas tree during the holidays. The heart of the home is the generous open-concept dining area and kitchen, featuring rich cabinetry arranged in a functional horseshoe layout with tons of counter space and storage. Tucked away at the back of the home, the cozy family room provides the perfect retreat. Its separation from the main living spaces makes it an ideal playroom, TV room, or casual gathering area. Upstairs, you'll find 4 bedrooms, 2 full bathrooms, and the comfort and efficiency of a heat pump. The finished lower level adds even more living space with a full bathroom, and a large family room that's perfect as a rec room, toy room, home gym, or guest space, complete with fun built-ins already in place. Designed for easy indoor-outdoor living, a conveniently located powder room just off the backyard entrance is perfect for pool days, keeping wet feet from tracking through the rest of the home. Outside, the sprawling deck overlooks an above-ground pool and hot tub, creating a fun, relaxing setting. Located within the Fairvale Elementary School zone, this property also offers nearby beach access and is surrounded by mature trees and flat, paved streets ideal for evening bike rides, family walks, and connecting with neighbours. Combining generous living space, a proven Rothesay location, and outstanding indoor and outdoor amenities, this is a home your family will enjoy for years to come. (id:63626)
Listed by: Jeff Kitchen, Salesperson, RE/MAX Professionals

Home facts and features

Price details
List Price
$499,900
Gross Taxes for 2026
$4,580
Home facts
Bedrooms
4
Full Bathrooms
3
Partial Bathrooms
1
Parking Details
Attached Garage
Property Type
House
Lot Size
28223 ft²
Depth
Title
Freehold
Exterior Finish
Brick, Aluminum siding
Heating Type
Heat Pump, Baseboard heaters, Electric
Cooling
Heat Pump
Pool
Above Ground Pool
Basement Details
Full
Features
Balcony/Deck/Patio, Beach
Agent details
Primary Agent
Jeff Kitchen
Primary Broker
RE/MAX Professionals
Listing details
Days on REW
2 Days
MLS® Number
NB143722
Source
Canadian Real Estate Association

Is this your listing? Help it to stand out.

Mortgage Calculator

Estimated Payments
Purchase Price
Mortgage Total
Down Payment
Amortization
25 Years
Interest Rate
3.99%

The displayed rates are provided as guidance only, are not guaranteed, or are to be considered an approval of credit. Approval will be based solely on your personal situation. You are encouraged to speak with a Mortgage Professional for the most accurate information and to determine your eligibility.

Property Insights

Rothesay High School
  • n/a
  • 9 - 12
  • In Catchment
Harry Miller Middle School
  • n/a
  • 6 - 8
  • In Catchment
Touchstone Community School
  • n/a
  • K - 5
  • In Catchment
Rothesay Park School
  • n/a
  • 6 - 8
  • In Catchment
Fairvale Elementary School
  • n/a
  • K - 5
  • In Catchment
Rothesay Elementary School
  • n/a
  • K - 5
  • In Catchment
Valley Christian Academy
  • n/a
  • K - 9
  • In Catchment
Rothesay Netherwood School
  • n/a
  • 6 - 12
  • In Catchment
Lakefield Elementary School
  • n/a
  • K - 5
  • In Catchment
Quispamsis Elementary School
  • n/a
  • K - 5
  • In Catchment
School catchments and distances are intended to be used as reference only. To verify enrolment eligibility for a property, contact the school directly.Report Incorrect Info
Listing data is subject to copyright, disclaimer, and additional requirements from the data provider. See our Terms of Use for terms applicable to this listing. Listing data was last updated on 2026-07-21.

