For Sale: 34 Kirton Court, Riverview, NB - REW
Boost your listing
Listing featured. Your listing will be featured on REW.
View featured placement
$599,900
4 bd 3 ba 2399 sf House
$599,900

34 Kirton CourtRiverview, NB, E1B 3P9

  • 4 Bed
  • 3 Bath
  • 2399 Sqft
  • House

About this home

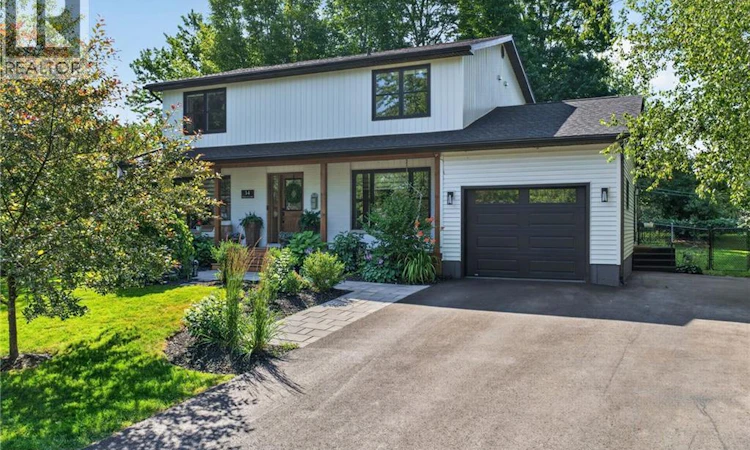
Welcome to this extensively renovated family home with an attached garage, perfectly situated on a quiet court in the highly desirable McAllister Park neighbourhood. Surrounded by mature trees and just a short walk to all levels of schools, this home offers the ideal combination of comfort, style, and location. From the moment you arrive, you'll appreciate the impressive curb appeal with a large paved driveway, beautiful stone walkway, covered front porch, and landscaped front yard. Inside, a spacious entryway welcomes you into a thoughtfully designed floor plan. To the left, a versatile flex space provides the perfect spot for a home office, formal dining room, or additional sitting area. The beautifully updated kitchen is the heart of the home, featuring a large island, stylish backsplash, abundant cabinetry, and exceptional storage. Adjacent to the kitchen is a bright dining area complete with a convenient coffee bar. The inviting living room is highlighted by a built-in electric fireplace, creating a warm and comfortable space for relaxing or entertaining. This level also offers a practical mudroom, laundry room, and an updated half bath. Upstairs, you'll find four generous bedrooms, including a spacious primary suite with a walk-in closet and a private 3-piece ensuite. A second full bathroom serves the remaining bedrooms. The finished lower level provides even more living space with a large family room, a non-conforming bedroom currently used as a home gym, and two additional storage rooms. Step outside to your private backyard retreat featuring a large deck with a sunken hot tub, a fully fenced yard, and a new storage shedperfect for entertaining, relaxing, and enjoying the outdoors. This move-in-ready home has been extensively updated throughout and is ready for its next family to enjoy. Don't miss your opportunity to own this exceptional property in one of the area's most sought-after neighborhoods. Seller is a licensed REALTOR® in the province of NB (id:63626)
Listed by: Justin Mattatall, Salesperson, Keller Williams Capital Realty

Home facts and features

Price details
List Price
$599,900
Gross Taxes for 2026
$4,727
Home facts
Bedrooms
4
Full Bathrooms
2
Partial Bathrooms
1
Parking Details
Attached Garage
Property Type
House
Lot Size
8718 ft²
Depth
Year Built
Built in 1974 (52 yrs old)
Title
Freehold
Exterior Finish
Brick, Vinyl
Heating Type
Heat Pump, Baseboard heaters, Electric
Cooling
Air exchanger, Heat Pump
Basement Details
Partially finished, Full
Features
Balcony/Deck/Patio, Cul-de-sac, Golf course/parkland
Agent details
Primary Agent
Justin Mattatall
Primary Broker
Keller Williams Capital Realty
Secondary Agent
Jason Richard
Secondary Broker
Keller Williams Capital Realty
Listing details
Days on REW
1 Day
MLS® Number
NB144802
Source
Canadian Real Estate Association

Is this your listing? Help it to stand out.

Mortgage Calculator

Estimated Payments
Purchase Price
Mortgage Total
Down Payment
Amortization
25 Years
Interest Rate
3.99%

The displayed rates are provided as guidance only, are not guaranteed, or are to be considered an approval of credit. Approval will be based solely on your personal situation. You are encouraged to speak with a Mortgage Professional for the most accurate information and to determine your eligibility.

Property Insights

Frank L. Bowser School
  • n/a
  • K - 5
  • In Catchment
Riverview Middle School
  • n/a
  • 6 - 8
  • In Catchment
Riverview East School
  • n/a
  • K - 8
  • In Catchment
West Riverview School
  • n/a
  • K - 5
  • In Catchment
Hillsborough Elementary School
  • n/a
  • K - 5
  • In Catchment
Caledonia Regional High School
  • n/a
  • 6 - 12
  • In Catchment
School catchments and distances are intended to be used as reference only. To verify enrolment eligibility for a property, contact the school directly.Report Incorrect Info
Listing data is subject to copyright, disclaimer, and additional requirements from the data provider. See our Terms of Use for terms applicable to this listing. Listing data was last updated on 2026-07-29.

