For Sale: 34 Elmwood Place, Regina, SK - REW
Boost your listing
Listing featured. Your listing will be featured on REW.
View featured placement
$449,900
5 bd 3 ba 1276 sf House
$449,900

34 Elmwood PlaceRegina, SK, S4S 5M3

  • 5 Bed
  • 3 Bath
  • 1276 Sqft
  • House

About this home

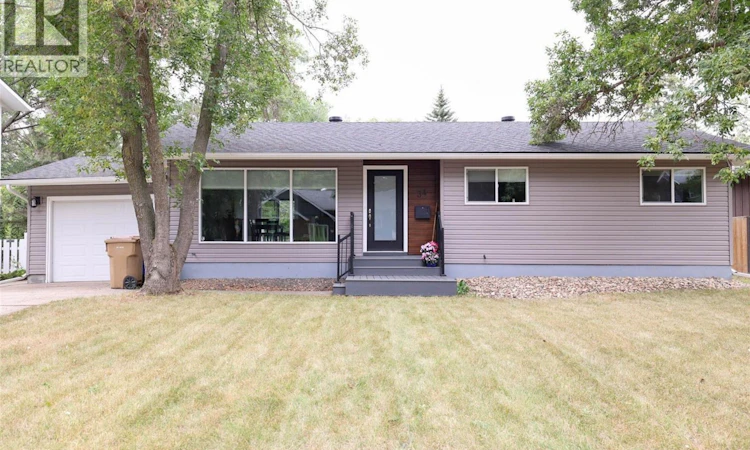
WOW! Extensively renovated like new bungalow situated on large lot. Excellent location on fantastic quiet bay in Whitmore Park. This home has it all! Bright and sunny with an abundance of windows flooding it with natural light the spacious main floor has an open concept kitchen, living room and dining layout that is perfect for every day family life or entertaining. Kitchen features a show stopper island with butcher block countertops, plenty of pot drawers, a pantry with barn door and a hood fan over the island stove. Huge master suite will accommodate a king bed and the all new ensuite is sure to impress with lots of space, double sinks, and a walk in shower and large walk-in closet. 2 additional bedrooms are generously sized and a renovated main bathroom complete this level. Downstairs has a huge family room with a built in entertainment area and oak detailing that seamlessly complements the main floor finishes. 2 additional bedrooms (windows not egressed), plus a new 4 piece bathroom. Additional den (requires minor finishing) and loads of storage. The mechanical room offers all new plumbing, professionally mapped out in detail, new electrical panel, laundry area with cabinetry. The exterior has also undergone major renovations with new siding, shingles, eaves/fascia/soffit, a new front door, fresh lawn, and an attached insulated single car garage. In recent years almost everything in this house has been renovated including most of the windows, the grading and concrete around the property, new weeping tile (half the perimeter) new sump pump and new back flow preventer, lighting, and more. Ideally located very close to the U of R, parks, schools with easy RR access plus all South end amenities. There are too many things to list, call today to see this home for yourself! As per the Seller’s direction, all offers will be presented on 08/22/2026 12:00PM. (id:63626)
Listed by: Lori Patrick, Salesperson, Sutton Group - Results Realty

Home facts and features

Price details
List Price
$449,900
Gross Taxes for 2026
$4,305
Home facts
Bedrooms
5
Full Bathrooms
3
Parking Details
Attached Garage, Parking Space(s)
Property Type
House
Lot Size
8070 ft²
Depth
Year Built
Built in 1964 (62 yrs old)
Title
Freehold
Style
Bungalow
Heating Type
Forced air, Natural gas
Cooling
Central air conditioning
Basement Details
Finished, Full
Features
Rectangular, Sump Pump, Treed
Appliances
Dishwasher, Dryer, Hood Fan, Microwave, Refrigerator, Stove, Washer
Agent details
Primary Agent
Lori Patrick
Primary Broker
Sutton Group - Results Realty
Listing details
Days on REW
1 Day
MLS® Number
SK045871
Source
Canadian Real Estate Association

Is this your listing? Help it to stand out.

Mortgage Calculator

Estimated Payments
Purchase Price
Mortgage Total
Down Payment
Amortization
25 Years
Interest Rate
3.99%

The displayed rates are provided as guidance only, are not guaranteed, or are to be considered an approval of credit. Approval will be based solely on your personal situation. You are encouraged to speak with a Mortgage Professional for the most accurate information and to determine your eligibility.

Property Insights

St. Matthew School
  • n/a
  • K - 8
  • In Catchment
Grant Road School
  • n/a
  • K - 8
  • In Catchment
Massey School
  • n/a
  • K - 8
  • In Catchment
Campbell Collegiate
  • n/a
  • 9 - 12
  • In Catchment
Regina Christian School
  • n/a
  • K - 12
  • In Catchment
School catchments and distances are intended to be used as reference only. To verify enrolment eligibility for a property, contact the school directly.Report Incorrect Info
Listing data is subject to copyright, disclaimer, and additional requirements from the data provider. See our Terms of Use for terms applicable to this listing. Listing data was last updated on 2026-08-19.
We use cookies and other technologies for functionality, security, and to provide you with a personalized experience on our online services. By continuing to use our online services, you agree to our Privacy Policy and Terms of Use. For information on how to adjust your privacy settings, visit our Cookie Policy.
Dismiss

