For Sale: 338 Battleford Trail, Swift Current, SK - REW
Boost your listing
Listing featured. Your listing will be featured on REW.
View featured placement
$595,000
4 bd 4 ba 2371 sf House
$595,000

338 Battleford TrailSwift Current, SK, S9H 4A3

  • 4 Bed
  • 4 Bath
  • 2371 Sqft
  • House

About this home

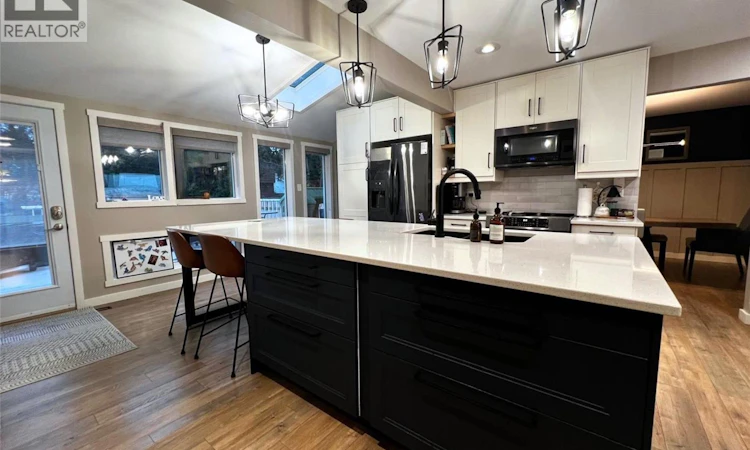
Resting across open prairie but yet planted in a wonderful city neighbourhood, this modern 2-storey split home hosts 2,371 sq/ft, a double-wide insulated & heated garage with an extra wide driveway & a fully fenced & landscaped yard with a patio area. A couple of steps up inside the front door you enter the beautiful white kitchen with ample storage cabinets, quartz countertops, a sit-up island with a sink, black stainless steel appliances, contrasting black hardware & modern fixtures, tile backsplash, patio doors lead outside to the deck, & open sightlines to other rooms provide both a nice feeling of staying connected around you but still providing a quieter workspace. At the front of the house is a comfortable living room with a large front window to enjoy your open country view. This room flows back through to an elegant dining room with wainscotting & space for a large table & behind here is a bonus sitting room with a skylight & ample windows overlooking the backyard - this space can be enjoyed for a variety of uses. The entrance off the garage hosts storage closets, & in this end there is a tidy 2-piece bathroom, a bedroom with a closet that is currently being used as an office, & an additional comfy living room with a stone tile gas fireplace & a ground-level patio door to the patio. The laundry area is located conveniently near here as well. Also on the main floor, the primary bedroom is comfortable, spacious & warm with a textured feature wall, vinyl plank flooring, & a private 3-piece ensuite with an attractive shower & a walk-in closet. The other two main floor bedrooms & a 4-piece bathroom with a tiled shower & tile surround complete this level. Downstairs, the basement hosts a family/rec room with potlights which is suited well to a playroom, TV or game space. Right beside there is a large 3-piece bathroom with pine ceilings. A note about the exterior - the house will be repainted for the new owners who can choose the colour to suit their liking. (id:63626)
Listed by: Kimberly Larson, Salesperson, eXp Realty

Home facts and features

Price details
List Price
$595,000
Gross Taxes for 2026
$4,203
Home facts
Bedrooms
4
Full Bathrooms
4
Parking Details
Rv, Parking Space(s), Attached Garage, Heated Garage
Property Type
House
Lot Size
66 ft x 0 ft (9147 ft²)
Depth
Frontage
66.0 feet
Year Built
Built in 1979 (47 yrs old)
Title
Freehold
Style
2 Level
Heating Type
Forced air, Natural gas
Cooling
Central air conditioning
Basement Details
Finished, Partial
Features
Double width or more driveway, Rectangular, Treed
Appliances
Dishwasher, Dryer, Microwave, Refrigerator, Storage Shed, Stove, Washer, Window Coverings
Agent details
Primary Agent
Kimberly Larson
Primary Broker
eXp Realty
Listing details
Days on REW
1 Day
MLS® Number
SK045248
Source
Canadian Real Estate Association

Is this your listing? Help it to stand out.

Mortgage Calculator

Estimated Payments
Purchase Price
Mortgage Total
Down Payment
Amortization
25 Years
Interest Rate
3.99%

The displayed rates are provided as guidance only, are not guaranteed, or are to be considered an approval of credit. Approval will be based solely on your personal situation. You are encouraged to speak with a Mortgage Professional for the most accurate information and to determine your eligibility.

Property Insights

McMahon Colony School P.O
  • n/a
  • K - 8
Earview Hutterian School
  • n/a
  • K - 12
Wymark Hutterite School
  • n/a
  • K - 12
Ruskin Hutterian School
  • n/a
  • K - 12
Central School
  • n/a
  • K - 8
O.M. Irwin School
  • n/a
  • K - 8
Swift Current Comprehensive High School
  • n/a
  • 9 - 12
Maverick School
  • n/a
  • 9 - 12
Chinook Alternative Middle Plus School
  • n/a
  • K - 12
All Saints Catholic School
  • n/a
  • K - 8
School catchments and distances are intended to be used as reference only. To verify enrolment eligibility for a property, contact the school directly.Report Incorrect Info
Listing data is subject to copyright, disclaimer, and additional requirements from the data provider. See our Terms of Use for terms applicable to this listing. Listing data was last updated on 2026-08-12.
We use cookies and other technologies for functionality, security, and to provide you with a personalized experience on our online services. By continuing to use our online services, you agree to our Privacy Policy and Terms of Use. For information on how to adjust your privacy settings, visit our Cookie Policy.
Dismiss

