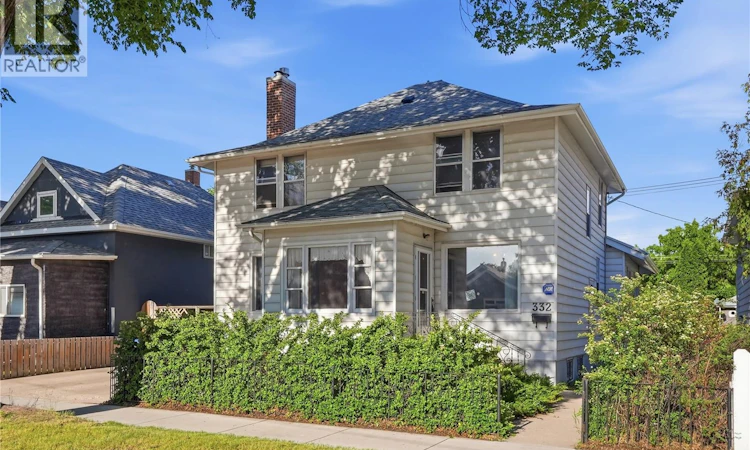
For Sale: 332 I Avenue S, Saskatoon, SK - REW
Boost your listing
Listing featured. Your listing will be featured on REW.
View featured placement
$349,900
4 bd 3 ba 1926 sf House
$349,900

332 I Avenue SSaskatoon, SK, S7M 1Y2

  • 4 Bed
  • 3 Bath
  • 1926 Sqft
  • House

About this home

Immediately, you will notice an abundance of mature trees, a private driveway, and a front porch you want to come home to. The front entry shows a rare home that has retained its original wood trim, casings, and crown moldings. Further highlights include hardwood floors and 9ft. ceilings. ceilings, solid core hardwood doors, piano windows and 2 wood burning fireplaces. The room immediately upon entry can serve as an office, supported by big wide open corridors and space. The living room opens onto the dining room, and both feature hardwood floors. The kitchen, located in the back area facing east onto the back yard, was added in 1987, with permits available. This back area offers plenty of room, including a family room, a nook, and a small mudroom entrance off the back deck. There is also a 4 piece bath with a main tub that can be re-converted to main floor laundry . Head upstairs to 4 bedrooms, another 4-piece bath and a large walk-in storage closet. Downstairs, the full-size basement expanded when the upstairs addition was added. There are numerous additional rooms, including a wet bar, a 3-piece bath and laundry. It is clean and dry and has a newer 100-amp electrical panel. Potential revenue, with a side entry, makes this basement layout ideal. This 50 x 120 lot supports a double garage ( 23x24) with back alley access, additional driveway parking, and an 18'x12' deck for entertaining, all set among numerous fruit trees in a private setting. Of note this home was at one time owned and cared for by the Sisters of Sion. Additionally, the city lead pipes have been replaced, the shingles in 2023, and the eaves in 2025. Needs some updating, but this almost 2000 sq. ft., two-storey home maintains rare original charm. (id:63626)
Listed by: Mary Ann Walker, Salesperson, Century 21 Fusion

Home facts and features

Price details
List Price
$349,900
Gross Taxes for 2026
$3,731
Home facts
Bedrooms
4
Full Bathrooms
3
Parking Details
Parking Space(s), Detached Garage
Property Type
House
Depth
120
Frontage
50.0 feet
Year Built
Built in 1912 (114 yrs old)
Title
Freehold
Style
2 Level
Heating Type
Forced air, Natural gas
Cooling
Central air conditioning
Basement Details
Finished, Full
Features
Rectangular, Treed
Appliances
Dryer, Refrigerator, Stove, Washer
Agent details
Primary Agent
Mary Ann Walker
Primary Broker
Century 21 Fusion
Listing details
Days on REW
16 Days
Property Views
28
MLS® Number
SK041791
Source
Canadian Real Estate Association

Is this your listing? Help it to stand out.

Mortgage Calculator

Estimated Payments
Purchase Price
Mortgage Total
Down Payment
Amortization
25 Years
Interest Rate
3.99%

The displayed rates are provided as guidance only, are not guaranteed, or are to be considered an approval of credit. Approval will be based solely on your personal situation. You are encouraged to speak with a Mortgage Professional for the most accurate information and to determine your eligibility.

Property Insights

White Buffalo Youth Lodge School
  • n/a
  • 9 - 12
Pleasant Hill Community School
  • n/a
  • K - 8
St. Mary's Wellness And Education Centre
  • n/a
  • K - 8
Princess Alexandra Community School
  • n/a
  • K - 8
St. Michael School
  • n/a
  • K - 8
School catchments and distances are intended to be used as reference only. To verify enrolment eligibility for a property, contact the school directly.Report Incorrect Info
Listing data is subject to copyright, disclaimer, and additional requirements from the data provider. See our Terms of Use for terms applicable to this listing. Listing data was last updated on 2026-07-22.

