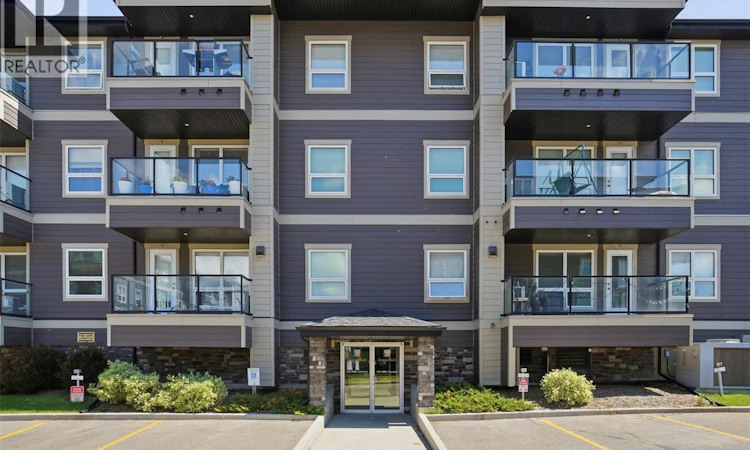
For Sale: 3311-106 Willis Crescent, Saskatoon, SK - REW
Boost your listing
Listing featured. Your listing will be featured on REW.
View featured placement
$279,900
2 bd 2 ba 913 sf Apt/Condo
$279,900

3311 106 Willis CrescentSaskatoon, SK, S7T 0Y6

  • 2 Bed
  • 2 Bath
  • 913 Sqft
  • Apt/Condo

About this home

Welcome to this stunning two-bedroom, two-bathroom condominium in Saskatoon’s desirable Stonebridge neighbourhood—smoke-free, pet-free, and lovingly maintained. Perched on the top floor, huge balcony sized 15 by 6 The open-concept kitchen, living areas, and bathrooms are finished with elegant granite, offering timeless beauty and lasting durability. The thoughtfully designed split-bedroom layout ensures privacy, with a master suite featuring an organized closet and an ensuite shower, while the main bathroom offers a relaxing tub—and both bathrooms are warmed by luxurious heated floors. Step out onto your balcony and savour breathtaking sunsets over morning coffee or evening drinks. Inside air conditioning ensures summer round comfort, and the unit includes a built in dishwasher and in-suite laundry for everyday convenience. The heated underground parking spot comes with a valuable storage locker—a rare bonus. The building also offers a secure video intercom, parcel boxes, and entrance cameras. Enjoy walkable access to Sobeys, the library, parks, restaurants, and transit; families will appreciate the nearby K-8 schools, with a bus stop just steps away (direct service to the university). Small pets are welcome, and condo fees cover water, gas, maintenance, and reserves. This is the comfortable, carefree lifestyle you’ve been waiting for—welcome home. (id:63626)
Listed by: Della Zhang, Salesperson, Royal Lepage Varsity

Home facts and features

Price details
List Price
$279,900
Gross Taxes for 2026
$2,370
Strata Maintenance Fees
$525 Monthly
Home facts
Bedrooms
2
Full Bathrooms
2
Parking Details
Parking Space(s), Underground
Property Type
Apt/Condo
Year Built
Built in 2017 (9 yrs old)
Title
Condo/Strata
Style
Low rise
Heating Type
In Floor Heating, Hot Water
Cooling
Central air conditioning
Features
Balcony, Treed
Appliances
Dishwasher, Dryer, Garage door opener remote(s), Intercom, Microwave, Refrigerator, Stove, Washer, Window Coverings
Agent details
Primary Agent
Della Zhang
Primary Broker
Royal Lepage Varsity
Secondary Agent
Secondary Broker
Royal Lepage Varsity
Listing details
Days on REW
9 Days
MLS® Number
SK041719
Source
Canadian Real Estate Association

Is this your listing? Help it to stand out.

Mortgage Calculator

Estimated Payments
Purchase Price
Mortgage Total
Down Payment
Amortization
25 Years
Interest Rate
3.99%

The displayed rates are provided as guidance only, are not guaranteed, or are to be considered an approval of credit. Approval will be based solely on your personal situation. You are encouraged to speak with a Mortgage Professional for the most accurate information and to determine your eligibility.

Property Insights

Prince Philip School
  • n/a
  • K - 8
  • In Catchment
Hugh Cairns Vc School
  • n/a
  • K - 8
  • In Catchment
John Dolan School
  • n/a
  • K - 12
  • In Catchment
Pope John Paul II School
  • n/a
  • K - 8
  • In Catchment
Georges Vanier School
  • n/a
  • K - 8
  • In Catchment
École Canadienne-Française - Pavillon Gustave-Dubois
  • n/a
  • K - 12
  • In Catchment
Alvin Buckwold School
  • n/a
  • K - 8
  • In Catchment
John Lake School
  • n/a
  • K - 8
  • In Catchment
Walter Murray Collegiate
  • n/a
  • 9 - 12
  • In Catchment
St. Philip School
  • n/a
  • K - 8
  • In Catchment
School catchments and distances are intended to be used as reference only. To verify enrolment eligibility for a property, contact the school directly.Report Incorrect Info
Listing data is subject to copyright, disclaimer, and additional requirements from the data provider. See our Terms of Use for terms applicable to this listing. Listing data was last updated on 2026-07-21.

