For Sale: 330 Blackstock Cove, Saskatoon, SK - REW
Boost your listing
Listing featured. Your listing will be featured on REW.
View featured placement
$685,000
5 bd 4 ba 1918 sf House
$685,000

330 Blackstock CoveSaskatoon, SK, S7T 0H3

  • 5 Bed
  • 4 Bath
  • 1918 Sqft
  • House

About this home

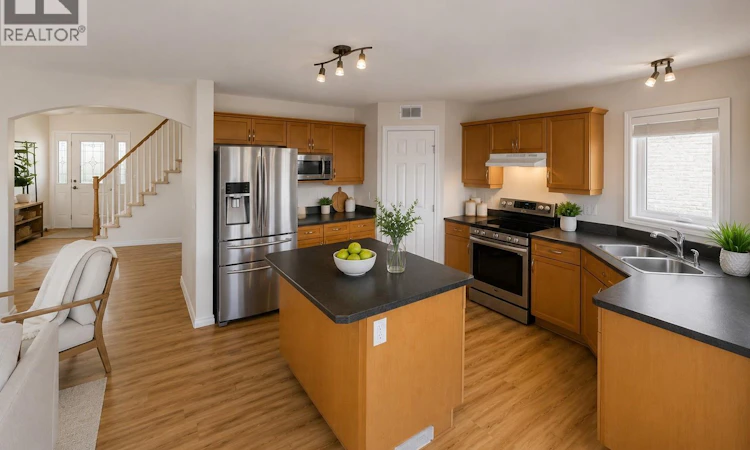
Some photos have been virtually staged. Welcome to 330 Blackstock Cove, a spacious two-storey home tucked away on a quiet cul-de-sac in the heart of Stonebridge. Offering 1,918 sq. ft. above grade plus a fully finished basement, this home features 5 bedrooms, 4 bathrooms, and a functional layout with plenty of space for a growing family. The main floor offers an open-concept design with a bright living room, dining area, and practical kitchen, along with a convenient 2-piece powder room and a laundry/mudroom with direct access to the attached heated double garage. Upstairs you’ll find four generously sized bedrooms, including a spacious primary suite with a 3-piece ensuite. A versatile den provides the perfect space for a home office, homework station, or reading area, while an additional full bathroom completes the upper level. The fully finished basement extends the living space with a large family room featuring a built-in sound system, a fifth bedroom, a 3-piece bathroom, and additional storage, offering flexibility for guests, extended family, a home gym, or additional living space. Outside, the fully fenced backyard features a deck, underground sprinklers, mature lawn, storage shed, and plenty of space for kids, pets, or outdoor entertaining. An 8-person hot tub is also included, creating the perfect space to relax or entertain family and friends. Additional highlights include central air conditioning, central vacuum, and a heated, insulated double attached garage. Situated close to parks, schools, walking paths, shopping, restaurants, and all the amenities Stonebridge has to offer, this home presents an excellent opportunity to own in one of Saskatoon’s most sought-after neighbourhoods. (id:63626)
Listed by: Joshua Cook, Salesperson, Boyes Group Realty Inc.

Home facts and features

Price details
List Price
$685,000
Gross Taxes for 2026
$5,871
Home facts
Bedrooms
5
Full Bathrooms
4
Parking Details
Attached Garage, Heated Garage, Parking Space(s)
Property Type
House
Lot Size
44 ft x 0 ft (5663 ft²)
Depth
Frontage
44.3 feet
Year Built
Built in 2010 (16 yrs old)
Title
Freehold
Style
2 Level
Heating Type
Forced air, Natural gas
Cooling
Central air conditioning
Basement Details
Finished, Full
Features
Alarm system, Double width or more driveway, Rectangular, Sump Pump
Appliances
Alarm System, Dishwasher, Dryer, Garage door opener remote(s), Hood Fan, Microwave, Play structure, Refrigerator, Storage Shed, Stove, Washer, Window Coverings
Agent details
Primary Agent
Joshua Cook
Primary Broker
Boyes Group Realty Inc.
Listing details
Days on REW
1 Day
MLS® Number
SK041950
Source
Canadian Real Estate Association

Is this your listing? Help it to stand out.

Mortgage Calculator

Estimated Payments
Purchase Price
Mortgage Total
Down Payment
Amortization
25 Years
Interest Rate
3.99%

The displayed rates are provided as guidance only, are not guaranteed, or are to be considered an approval of credit. Approval will be based solely on your personal situation. You are encouraged to speak with a Mortgage Professional for the most accurate information and to determine your eligibility.

Property Insights

Prince Philip School
  • n/a
  • K - 8
  • In Catchment
John Dolan School
  • n/a
  • K - 12
  • In Catchment
Pope John Paul II School
  • n/a
  • K - 8
  • In Catchment
Hugh Cairns Vc School
  • n/a
  • K - 8
  • In Catchment
Alvin Buckwold School
  • n/a
  • K - 8
  • In Catchment
École Canadienne-Française - Pavillon Gustave-Dubois
  • n/a
  • K - 12
  • In Catchment
Georges Vanier School
  • n/a
  • K - 8
  • In Catchment
Lakeview School
  • n/a
  • K - 8
  • In Catchment
John Lake School
  • n/a
  • K - 8
  • In Catchment
Saskatoon Catholic Cyber School
  • n/a
  • 9 - 12
  • In Catchment
School catchments and distances are intended to be used as reference only. To verify enrolment eligibility for a property, contact the school directly.Report Incorrect Info
Listing data is subject to copyright, disclaimer, and additional requirements from the data provider. See our Terms of Use for terms applicable to this listing. Listing data was last updated on 2026-07-09.

