For Sale: 33 Annfield Court, Moncton, NB - REW
Boost your listing
Listing featured. Your listing will be featured on REW.
View featured placement
$950,000
5 bd 4 ba 4810 sf House
33 Annfield Court
Street ViewDirections
$950,000

33 Annfield CourtMoncton, NB, E1G 0N9

  • 5 Bed
  • 4 Bath
  • 4810 Sqft
  • House

About this home

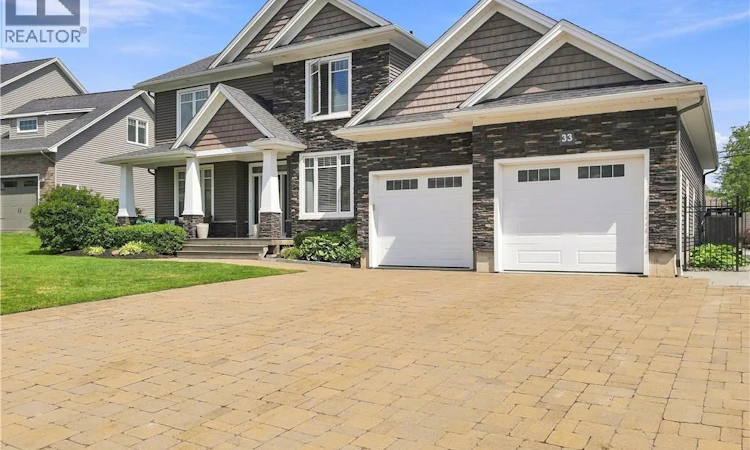
This is the backyard everyone dreams about. Welcome to 33 Annfield Court, an extraordinary executive home on a quiet cul-de-sac in prestigious Stonehaven Estates, Moncton North. Offering 3+2 bedrooms, 3.5 bathrooms, and a double attached garage, this property seamlessly blends indoor luxury with a California-style backyard experience. Inside, the open-concept main level features a bright family room with a cozy fireplace, a private den/office, and a gourmet kitchen equipped with quartz countertops, a center island, a dining nook, a full butler's pantry, and a separate living room. A convenient half bath, dedicated laundry room, mudroom with built-in storage, and a bright rear sunroom complete this level. Upstairs serves as a peaceful sanctuary featuring 3 bedrooms and 2 full bathrooms, including a primary suite with a luxurious 5-piece ensuite. The finished lower level, with a separate entry, extends the home's function, offering 2 additional bedrooms and a full bath, perfect for guests, teens, or an in-law suite. The property's highlight is its resort-style backyard oasis. Step onto a custom deck complete with built-in privacy and a seating area, surrounding an in-ground pool framed by custom paver hardscaping. Built for effortless entertaining, the outdoor setup features a covered pavilion with a complete outdoor kitchen, stainless steel appliances, a stone counter bar, a built-in grill, and a ventilation hood. The matching pool house elevates the experience further, with vaulted cedar ceilings and a separate lounge area anchored by a stone-clad electric fireplace and mounted TV. Low-maintenance river rock landscaping, ornamental plantings, and full perimeter fencing complete this private luxury retreat. (id:63626)
Listed by: Richard Wontorra, Salesperson, 3 Percent Realty Atlantic Inc.

Home facts and features

Price details
List Price
$950,000
Gross Taxes for 2026
$11,642
Home facts
Bedrooms
5
Full Bathrooms
3
Partial Bathrooms
1
Parking Details
Garage, Attached Garage
Property Type
House
Lot Size
10454 ft²
Depth
Year Built
Built in 2012 (14 yrs old)
Title
Freehold
Style
Contemporary
Exterior Finish
Stone, Vinyl
Heating Type
Heat Pump, Forced air, Electric, Propane
Cooling
Central air conditioning, Heat Pump, Air Conditioned
Pool
In Ground Pool
Features
Balcony/Deck/Patio, Cul-de-sac, Fireplace(s)
Agent details
Primary Agent
Richard Wontorra
Primary Broker
3 Percent Realty Atlantic Inc.
Listing details
Days on REW
1 Day
MLS® Number
NB146478
Source
Canadian Real Estate Association

Is this your listing? Help it to stand out.

Mortgage Calculator

Estimated Payments
Purchase Price
Mortgage Total
Down Payment
Amortization
25 Years
Interest Rate
3.99%

The displayed rates are provided as guidance only, are not guaranteed, or are to be considered an approval of credit. Approval will be based solely on your personal situation. You are encouraged to speak with a Mortgage Professional for the most accurate information and to determine your eligibility.

Property Insights

École Le Sommet
  • n/a
  • K - 8
  • In Catchment
Northrop Frye School
  • n/a
  • K - 8
  • In Catchment
School catchments and distances are intended to be used as reference only. To verify enrolment eligibility for a property, contact the school directly.Report Incorrect Info
Listing data is subject to copyright, disclaimer, and additional requirements from the data provider. See our Terms of Use for terms applicable to this listing. Listing data was last updated on 2026-08-27.
We use cookies and other technologies for functionality, security, and to provide you with a personalized experience on our online services. By continuing to use our online services, you agree to our Privacy Policy and Terms of Use. For information on how to adjust your privacy settings, visit our Cookie Policy.
Dismiss

