For Sale: 329 Hawthorne Ave Ext, Saint John, NB - REW
Boost your listing
Listing featured. Your listing will be featured on REW.
View featured placement
$289,900
3 bd 1 ba 1080 sf House
329 Hawthorne Ave Ext
Street ViewDirections
$289,900

329 Hawthorne Ave ExtSaint John, NB, E2K 3T1

  • 3 Bed
  • 1 Bath
  • 1080 Sqft
  • House

About this home

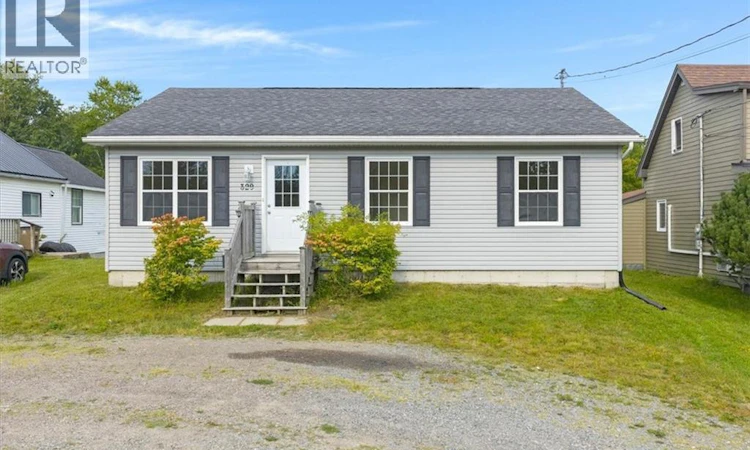
Built in 2009, this well-kept bungalow is an affordable opportunity for someone looking to enter the housing market, downsize, or enjoy the convenience of everything on one level. With plenty of parking and a good-sized yard, the property offers comfortable living without a lot of maintenance. However, this home offers something truly special: Rockwood Park right outside your front door. Located directly across from the park with easy access to its trail system, this is an incredible setting for anyone who loves the outdoors. At approximately 2,200 acres, Rockwood Park is one of Canadas largest urban parks, offering miles of hiking and biking trails, freshwater lakes, beaches, golf, swimming, paddling and year-round recreation. Also close by is the beautiful Lily Lake Pavilion, home to Lilys Lakeside Casual Dining, a local favourite offering great food and a wonderful spot to sit, relax and enjoy views over Lily Lake. Having Rockwood Park and everything it offers practically in your front yard is an opportunity that is hard to put a value on and a dream setting for anyone who loves the outdoors. Inside, the home feels warm, bright and inviting with plenty of natural light. Hardwood floors run throughout most of the home, complemented by tile in the kitchen and bathroom. The open-concept kitchen and living area features a centre island, large walk-in pantry and convenient main-floor laundry. A separate storage room provides additional space and access to the crawl space. The layout is completed by a primary bedroom, two additional bedrooms, all with closets, and a full bathroom. A storage shed outside could use some TLC but offers potential to be restored. Conveniently located near highways, schools, shopping, groceries, public transportation and everyday amenities, most areas of Saint John are within an easy drive. A well-maintained, single-level home at an approachable price point, with one of Saint Johns greatest outdoor amenities just steps away. (id:63626)
Listed by: Corey Breau, Salesperson, RE/MAX Professionals

Home facts and features

Price details
List Price
$289,900
Gross Taxes for 2026
$3,373
Home facts
Bedrooms
3
Full Bathrooms
1
Property Type
House
Lot Size
10419 ft²
Depth
Year Built
Built in 2009 (17 yrs old)
Title
Freehold
Style
Bungalow
Exterior Finish
Vinyl
Heating Type
Heat Pump, Baseboard heaters, Electric
Cooling
Air exchanger, Heat Pump
Basement Details
Crawl space
Features
Golf course/parkland
Agent details
Primary Agent
Corey Breau
Primary Broker
RE/MAX Professionals
Listing details
Days on REW
3 Days
MLS® Number
NB145867
Source
Canadian Real Estate Association

Is this your listing? Help it to stand out.

Mortgage Calculator

Estimated Payments
Purchase Price
Mortgage Total
Down Payment
Amortization
25 Years
Interest Rate
3.99%

The displayed rates are provided as guidance only, are not guaranteed, or are to be considered an approval of credit. Approval will be based solely on your personal situation. You are encouraged to speak with a Mortgage Professional for the most accurate information and to determine your eligibility.

Property Insights

Hazen-White-St. Francis School
  • n/a
  • K - 8
  • In Catchment
Princess Elizabeth School
  • n/a
  • K - 8
  • In Catchment
Prince Charles School
  • n/a
  • K - 8
  • In Catchment
Bayside Middle School
  • n/a
  • 6 - 8
  • In Catchment
Divine Mercy Catholic School
  • n/a
  • K - 9
  • In Catchment
St. Malachy's Memorial High School
  • n/a
  • 9 - 12
  • In Catchment
Centennial School
  • n/a
  • K - 5
  • In Catchment
Bayview School
  • n/a
  • K - 5
  • In Catchment
Saint John High School
  • n/a
  • 9 - 12
  • In Catchment
St. John The Baptist/King Edward School
  • n/a
  • K - 8
  • In Catchment
School catchments and distances are intended to be used as reference only. To verify enrolment eligibility for a property, contact the school directly.Report Incorrect Info
Listing data is subject to copyright, disclaimer, and additional requirements from the data provider. See our Terms of Use for terms applicable to this listing. Listing data was last updated on 2026-08-15.
We use cookies and other technologies for functionality, security, and to provide you with a personalized experience on our online services. By continuing to use our online services, you agree to our Privacy Policy and Terms of Use. For information on how to adjust your privacy settings, visit our Cookie Policy.
Dismiss






