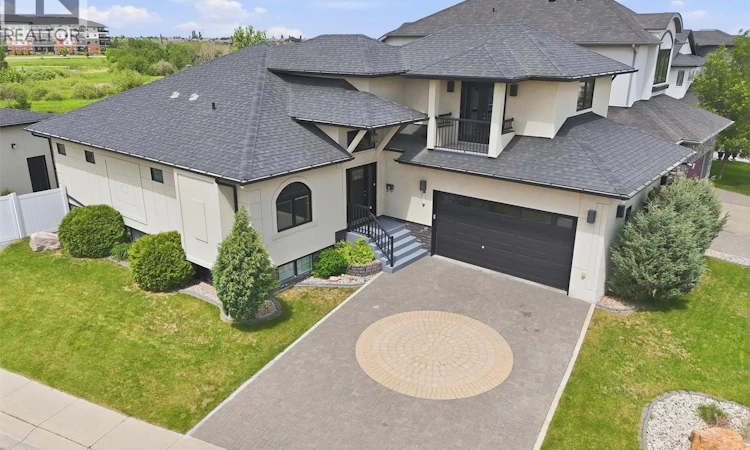
For Sale: 327 Hastings Lane, Saskatoon, SK - REW
Boost your listing
Listing featured. Your listing will be featured on REW.
View featured placement
$969,900
5 bd 4 ba 2112 sf House
$969,900

327 Hastings LaneSaskatoon, SK, S7V 0C8

  • 5 Bed
  • 4 Bath
  • 2112 Sqft
  • House

About this home

Welcome to 327 Hastings Lane, a gorgeous 2112 sq ft modified walkout bungalow in Rosewood. The main floor is impressive as you are greeted with the luxurious finishes of this warm and inviting home making your way to an open concept kitchen, dining, and living area filled with amazing designer detail. From the dining area, you can access a covered deck w/ waterproof floor, auto sun screen system, natural gas bbq outlets and absolutely stunning views. The main floor also includes a front bedroom/office, laundry w/ cabinets/sink, 2-pce bath, walkthrough pantry and entry closet, along with an owner’s suite w/ walk in closet and 5-pce bath including dual sinks, jacuzzi tub, and walk-in shower. Transitioning to the second level is a large, bright bedroom with a full 4-pce bath and private balcony ideal for guests or family. The lower level is complete with 2 bedrooms, a 3-pce bath, a generous sized family/rec room, storage areas, and a giant wet bar with cabinets, fridge, sink, and dishwasher for an assortment of uses. The basement features an in-floor heating system for that extra bit of comfort when hosting gatherings with friends/family. From the lower level you will be excited to see a fully enclosed multi use outdoor kitchen/entertainment space with all you need for barbecuing (bbq to stay) year round. Glancing into the gorgeous rear yard, you will notice a brick patio/fire pit area, custom retaining wall, maintenance free vinyl fence, manicured yard w/ automatic sprinklers and uninterrupted park views. Saving the best for last, 2 heated garages! An attached garage (26’x 21’) and a detached (19’ x 25’) garage w/ 12’ x 11’ garage door adjacent to an RV parking space. Includes kitchen/laundry (2 fridges, 2 dishwashers, stove, microwave, hood fan, washer, dryer), gas/electric fireplaces, central vacuum (fully equipped to attached garage), window coverings, and central AC. This prime location has perfect access to walking paths and several nearby amenities. (id:63626)
Listed by: Colby Hepburn, Salesperson, North Ridge Realty Ltd.

Home facts and features

Price details
List Price
$969,900
Gross Taxes for 2026
$10,657
Home facts
Bedrooms
5
Full Bathrooms
4
Parking Details
Detached Garage, Heated Garage, Rv, Parking Space(s), Attached Garage, Interlocked
Property Type
House
Lot Size
8643 ft²
Depth
Year Built
Built in 2013 (13 yrs old)
Title
Freehold
Style
Bungalow
Heating Type
Forced air, In Floor Heating, Natural gas, Hot Water
Cooling
Central air conditioning, Air exchanger
Features
Alarm system, Balcony, Corner Site, Double width or more driveway, Irregular lot size, Sump Pump, Treed
Appliances
Alarm System, Dishwasher, Dryer, Garage door opener remote(s), Garburator, Hood Fan, Humidifier, Microwave, Refrigerator, Stove, Washer, Window Coverings
Agent details
Primary Agent
Colby Hepburn
Primary Broker
North Ridge Realty Ltd.
Listing details
Days on REW
34 Days
Property Views
27
MLS® Number
SK040080
Source
Canadian Real Estate Association

Is this your listing? Help it to stand out.

Mortgage Calculator

Estimated Payments
Purchase Price
Mortgage Total
Down Payment
Amortization
25 Years
Interest Rate
3.99%

The displayed rates are provided as guidance only, are not guaranteed, or are to be considered an approval of credit. Approval will be based solely on your personal situation. You are encouraged to speak with a Mortgage Professional for the most accurate information and to determine your eligibility.

Property Insights

St. Luke School
  • n/a
  • K - 8
  • In Catchment
Lakeridge School
  • n/a
  • K - 8
  • In Catchment
St. Bernard School
  • n/a
  • K - 8
  • In Catchment
Wildwood School
  • n/a
  • K - 8
  • In Catchment
Roland Michener School
  • n/a
  • K - 8
  • In Catchment
St. Augustine School
  • n/a
  • K - 8
  • In Catchment
Bishop Pocock School
  • n/a
  • K - 8
  • In Catchment
Lakeview School
  • n/a
  • K - 8
  • In Catchment
College Park School
  • n/a
  • K - 8
  • In Catchment
Cardinal Leger School
  • n/a
  • K - 8
  • In Catchment
School catchments and distances are intended to be used as reference only. To verify enrolment eligibility for a property, contact the school directly.Report Incorrect Info
Listing data is subject to copyright, disclaimer, and additional requirements from the data provider. See our Terms of Use for terms applicable to this listing. Listing data was last updated on 2026-07-23.

