For Sale: 32 Tulip Street, Fredericton, NB - REW
Boost your listing
Listing featured. Your listing will be featured on REW.
View featured placement
$489,900
5 bd 3 ba 2291 sf House
32 Tulip Street
Street ViewDirections
$489,900

32 Tulip StreetFredericton, NB, E3C 1L2

  • 5 Bed
  • 3 Bath
  • 2291 Sqft
  • House

About this home

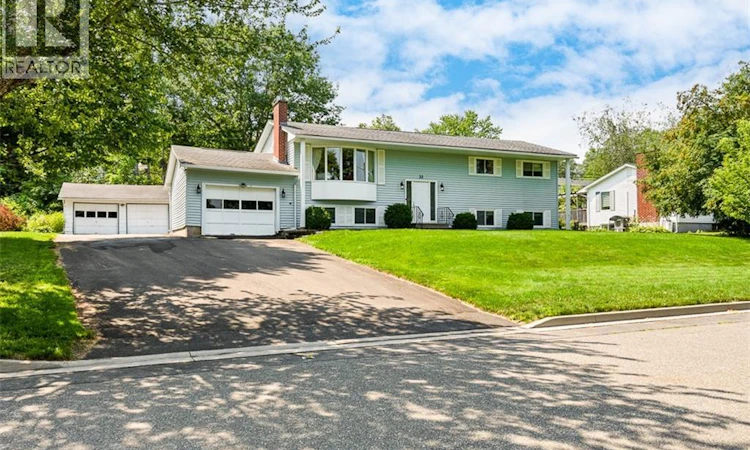
Location, rental income, and extra garage space 32 Tulip Street might check all the boxes! This mortgage helper for sale in Garden Creek School district has seen many updates over the years, from insulation to siding to windows. With 5 bedrooms, 2.5 bathrooms, and 1/3 acre and one of the citys favourite school zones its an ideal spot for families. From the front, the manicured lot features a paved driveway and beautiful walkway leading to the entrance. Inside, the main floor offers a spacious floor plan. First is the living room with a bay window and propane fireplace. Meanwhile, the adjacent dining room boasts a ductless heat pump for efficient heating and cooling. Next is the spacious kitchen, offering white cabinets and plenty of space to personalise. A mudroom off the kitchen provides access to the composite deck a perfect spot to watch the kids play, soak in the sun, and enjoy beautiful NB summers! Back inside and down the hall, youll find an updated full bathroom (2025). A quartz-topped vanity with thoughtfully-designed storage, a tub/shower with tile surround, and vinyl flooring make the bathroom both beautiful and functional. Three spacious bedrooms complete this level, including the primary with a half-bath ensuite. The lower level hosts storage and laundry for the upper level, along with the basement apartment. Accessible through the garage, this rental unit features its own hydro metre, laundry, 2 bedrooms, and a bathroom. From the attached garage, it leads into a mudroom/laundry area, then into the open concept kitchen and dining area. Next is the spacious living room. The bedrooms and bathroom are down the hall. This versatile property would accommodate intergenerational living, provide extra space for older kids, or expand your rental portfolio! Further features at 32 Tulip Street include a large detached garage perfect for extra storage, a workshop, and more. (id:63626)
Listed by: Rebecca Steeves, Salesperson, Re/Max Hartford Realty

Home facts and features

Price details
List Price
$489,900
Gross Taxes for 2026
$4,244
Home facts
Bedrooms
5
Full Bathrooms
2
Partial Bathrooms
1
Parking Details
Attached Garage, Garage, Detached Garage
Property Type
House
Lot Size
14374 ft²
Depth
Year Built
Built in 1972 (54 yrs old)
Title
Freehold
Style
Split entry bungalow2 Level
Exterior Finish
Vinyl
Heating Type
Heat Pump, Baseboard heaters, Stove, Electric, Natural gas, Propane
Cooling
Heat Pump, Air Conditioned
Features
Balcony/Deck/Patio
Agent details
Primary Agent
Rebecca Steeves
Primary Broker
Re/Max Hartford Realty
Secondary Agent
Secondary Broker
Re/Max Hartford Realty
Tertiary Agent
Marissa Boone
Tertiary Broker
Re/Max Hartford Realty
Listing details
Days on REW
4 Days
MLS® Number
NB145627
Source
Canadian Real Estate Association

Is this your listing? Help it to stand out.

Mortgage Calculator

Estimated Payments
Purchase Price
Mortgage Total
Down Payment
Amortization
25 Years
Interest Rate
3.99%

The displayed rates are provided as guidance only, are not guaranteed, or are to be considered an approval of credit. Approval will be based solely on your personal situation. You are encouraged to speak with a Mortgage Professional for the most accurate information and to determine your eligibility.

Property Insights

Garden Creek School
  • n/a
  • K - 5
  • In Catchment
Enterprise Centre
  • n/a
  • 6 - 12
  • In Catchment
Fredericton High School
  • n/a
  • 9 - 12
  • In Catchment
Priestman Street Elementary School
  • n/a
  • K - 5
  • In Catchment
Canterbury High School
  • n/a
  • K - 12
  • In Catchment
School catchments and distances are intended to be used as reference only. To verify enrolment eligibility for a property, contact the school directly.Report Incorrect Info
Listing data is subject to copyright, disclaimer, and additional requirements from the data provider. See our Terms of Use for terms applicable to this listing. Listing data was last updated on 2026-08-15.
We use cookies and other technologies for functionality, security, and to provide you with a personalized experience on our online services. By continuing to use our online services, you agree to our Privacy Policy and Terms of Use. For information on how to adjust your privacy settings, visit our Cookie Policy.
Dismiss

