For Sale: 32 Tamarack Circle, Lower Sackville, NS - REW
Boost your listing
Listing featured. Your listing will be featured on REW.
View featured placement
$539,900
5 bd 4 ba 2118 sf House
32 Tamarack Circle
Street ViewDirections
$539,900

32 Tamarack CircleLower Sackville, NS, B4C 1E3

  • 5 Bed
  • 4 Bath
  • 2118 Sqft
  • House

About this home

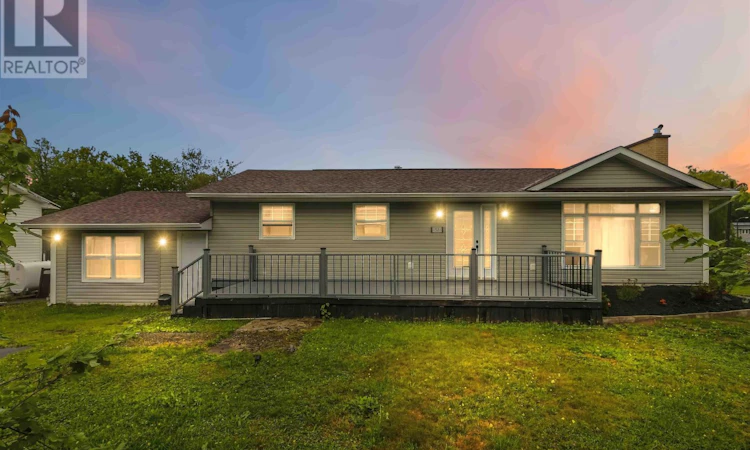
Welcome to 32 Tamarack Circle, a spacious 5-bedroom, 4-bathroom bungalow offering exceptional flexibility and endless possibilities. Whether youre looking for a large family home, additional living space, rental potential, or room to accommodate a home-based business, this property offers plenty of options to make it your own. The main level features a spacious living room, kitchen, and dining area, along with three bedrooms and a full bathroom. The lower level provides even more living space with two additional bedrooms, including an ensuite bedroom with a walk-in closet, 3 pc bathroom, a recroom, and two additional rooms currently used as an office and fitness room. Adding to the versatility is a lower-level kitchenette with sink, washer/dryer combination, and a walk-out basement. With the existing layout and separate access, there is potential to explore creating an additional living unit. The property also offers another unique opportunity with the former garage space, which has been converted to include a window and separate door. Inside, youll find a bathroom and kitchenette with a range, creating a versatile space that could potentially be used as anoffice, work-from-home space, hobby room, or additional living area. There is also potential to explore using this space as an independent living unit, subject to the necessary approvals. Additional features include two heat pumps, a new roof installed in 2023, and a recently cleaned sewer line. With multiple bedrooms, bathrooms, flexible living areas, separate entrances, and potential for additional living or work spaces, 32 Tamarack Circle is a property that truly needs to be seen to appreciate all it has to offer. The possibilities are endlessbring your vision and make this unique property your own. (id:63626)
Listed by: Danny Bachar, Keller Williams Select Realty

Home facts and features

Price details
List Price
$539,900
Home facts
Bedrooms
5
Full Bathrooms
4
Parking Details
Paved Yard
Property Type
House
Lot Size
8001 ft²
Depth
Year Built
Built in 1973 (53 yrs old)
Title
Freehold
Style
Bungalow
Exterior Finish
Vinyl
Heating Type
Heat Pump, Baseboard heaters, Oil, Electric, Hot Water, Ductless
Cooling
Air Conditioned
Basement Details
Finished, Full, Walk out
Appliances
Dishwasher, Dryer, Refrigerator, Stove, Washer, Washer/Dryer Combo
Agent details
Primary Agent
Primary Broker
Keller Williams Select Realty
Secondary Agent
Secondary Broker
Keller Williams Select Realty
Listing details
Days on REW
2 Days
MLS® Number
202621413
Source
Canadian Real Estate Association
Board
Nova Scotia Association of REALTORS®

Is this your listing? Help it to stand out.

Mortgage Calculator

Estimated Payments
Purchase Price
Mortgage Total
Down Payment
Amortization
25 Years
Interest Rate
3.99%

The displayed rates are provided as guidance only, are not guaranteed, or are to be considered an approval of credit. Approval will be based solely on your personal situation. You are encouraged to speak with a Mortgage Professional for the most accurate information and to determine your eligibility.

Property Insights

Sycamore Lane Elementary School
  • n/a
  • K - 5
  • In Catchment
Sackville High School
  • n/a
  • 9 - 12
  • In Catchment
Leslie Thomas Junior High School
  • n/a
  • 6 - 8
  • In Catchment
École Du Grand-Portage
  • n/a
  • K - 7
  • In Catchment
Smokey Drive Elementary School
  • n/a
  • K - 5
  • In Catchment
Cavalier Drive School
  • n/a
  • K - 5
  • In Catchment
A.J. Smeltzer Junior High
  • n/a
  • 6 - 8
  • In Catchment
Caudle Park Elementary School
  • n/a
  • K - 5
  • In Catchment
Hillside Park Elementary School
  • n/a
  • K - 5
  • In Catchment
School catchments and distances are intended to be used as reference only. To verify enrolment eligibility for a property, contact the school directly.Report Incorrect Info
Listing data is subject to copyright, disclaimer, and additional requirements from the data provider. See our Terms of Use for terms applicable to this listing. Listing data was last updated on 2026-08-26.
We use cookies and other technologies for functionality, security, and to provide you with a personalized experience on our online services. By continuing to use our online services, you agree to our Privacy Policy and Terms of Use. For information on how to adjust your privacy settings, visit our Cookie Policy.
Dismiss

