For Sale: 32-4533 Delhaye Way, Regina, SK - REW
Boost your listing
Listing featured. Your listing will be featured on REW.
View featured placement
$275,000
2 bd 2 ba 965 sf Townhouse
$275,000

32 4533 Delhaye WayRegina, SK, S4W 0M2

  • 2 Bed
  • 2 Bath
  • 965 Sqft
  • Townhouse

About this home

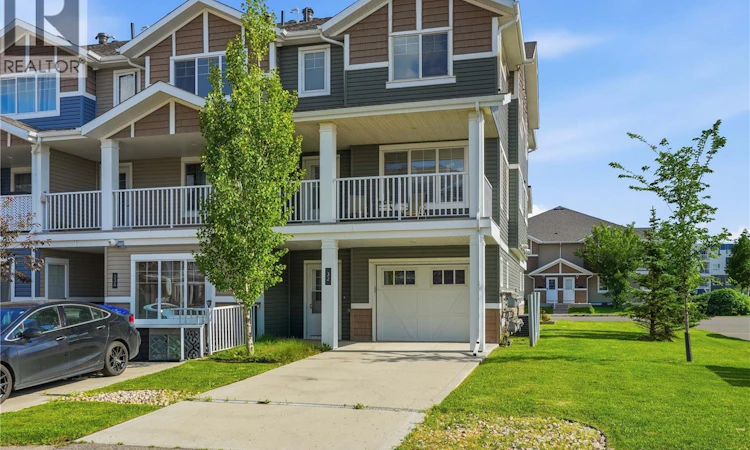
Welcome to effortless living in this beautifully maintained, freshly painted 2-bedroom, 2-bathroom end-unit condo, where thoughtful design, quality construction, and an unbeatable location come together. Situated just one block from a school, this bright and inviting home is perfect for first-time buyers, young families, professionals, or anyone looking to enjoy low-maintenance living without compromising on comfort. From the moment you arrive, you'll appreciate the convenience of the front driveway and the attached heated garage with direct entry into the home. Inside, a welcoming foyer leads to the spacious main living area, where an open-concept layout seamlessly connects the kitchen and living room. Expansive windows flood the home with natural light, while the covered balcony extends your living space outdoors with maintenance-free vinyl decking and aluminum railings. Upstairs, you'll find two generous bedrooms, featuring built-in closets, along with a full bathroom. The kitchen comes complete with all appliances, including a recently updated s/s stove, dishwasher and stove fan, making this home truly move-in ready. Built for lasting quality and efficiency, this condo features central air conditioning, and a new tankless water heater for endless hot water and improved energy efficiency. Best of all, this pet-friendly community offers the lifestyle you've been looking for—comfortable, convenient, and worry-free. With modern updates, quality construction, and an exceptional location close to schools and everyday amenities, this is a home you'll be proud to call your own. (id:63626)
Listed by: Ryan Bender, Salesperson, eXp Realty

Home facts and features

Price details
List Price
$275,000
Gross Taxes for 2026
$3,078
Strata Maintenance Fees
$240 Monthly
Home facts
Bedrooms
2
Full Bathrooms
2
Parking Details
Parking Space(s), Attached Garage
Property Type
Townhouse
Year Built
Built in 2014 (12 yrs old)
Title
Condo/Strata
Heating Type
Forced air, Natural gas
Cooling
Central air conditioning
Features
Balcony, Corner Site
Appliances
Dishwasher, Dryer, Hood Fan, Refrigerator, Stove, Washer, Window Coverings
Agent details
Primary Agent
Ryan Bender
Primary Broker
eXp Realty
Listing details
Days on REW
8 Days
MLS® Number
SK042901
Source
Canadian Real Estate Association

Is this your listing? Help it to stand out.

Mortgage Calculator

Estimated Payments
Purchase Price
Mortgage Total
Down Payment
Amortization
25 Years
Interest Rate
3.99%

The displayed rates are provided as guidance only, are not guaranteed, or are to be considered an approval of credit. Approval will be based solely on your personal situation. You are encouraged to speak with a Mortgage Professional for the most accurate information and to determine your eligibility.

Property Insights

Ethel Milliken School
  • n/a
  • K - 8
  • In Catchment
Dr. A.E. Perry School
  • n/a
  • K - 8
  • In Catchment
Deshaye Catholic School
  • n/a
  • K - 8
  • In Catchment
Argyle School
  • n/a
  • K - 8
  • In Catchment
École St. Pius X
  • n/a
  • K - 8
  • In Catchment
Grant Road School
  • n/a
  • K - 8
  • In Catchment
Dr. Martin Leboldus High School
  • n/a
  • 9 - 12
  • In Catchment
Regina Christian School
  • n/a
  • K - 12
  • In Catchment
Massey School
  • n/a
  • K - 8
  • In Catchment
Campbell Collegiate
  • n/a
  • 9 - 12
  • In Catchment
School catchments and distances are intended to be used as reference only. To verify enrolment eligibility for a property, contact the school directly.Report Incorrect Info
Listing data is subject to copyright, disclaimer, and additional requirements from the data provider. See our Terms of Use for terms applicable to this listing. Listing data was last updated on 2026-07-25.

