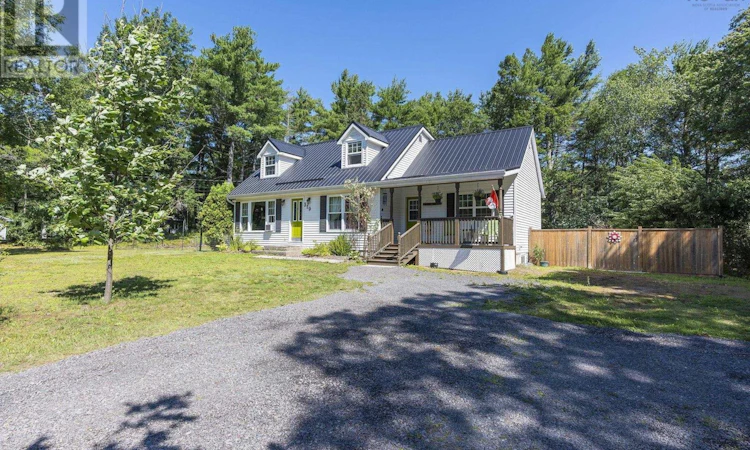
For Sale: 319 Birchcrest Drive, Cambridge, NS - REW
Boost your listing
Listing featured. Your listing will be featured on REW.
View featured placement
$465,000
3 bd 2 ba 2179 sf House
$465,000

319 Birchcrest DriveCambridge, NS, B0P 1G0

  • 3 Bed
  • 2 Bath
  • 2179 Sqft
  • House

About this home

Cape Cod charm meets everyday comfort! Tucked away in a quiet Cambridge subdivision known for its spacious wooded lots and easy access to the Harvest Moon Trail, this inviting home has so much to offer. Enjoy your morning coffee on the welcoming front veranda or host summer BBQs in the private backyard, surrounded by mature trees. Step inside through the practical porch addition, complete with good storage, a dedicated laundry room, and a versatile flex space ideal for a home office, hobby room, or playroom. Warm oak hardwood flooring, a bright four-season sunroom, and a cozy main floor den create a welcoming atmosphere you'll love coming home to. The renovated kitchen and two updated bathrooms mean the work has already been done, allowing you to move in and enjoy. Upstairs, you'll find three comfortable bedrooms, while the partially finished basement offers even more living space with two dens, a large utility and storage room, and an expansive bonus room beneath the porch addition. Outside, three storage sheds provide plenty of space for tools and seasonal equipment, while the newer steel roof offers lasting peace of mind. Conveniently located just minutes from schools, shopping, and the future Valley Regional Recreation Centre, this property delivers the lifestyle you've been searching for! (id:63626)
Listed by: Kirk Richards, Royal LePage Atlantic (Greenwood)

Home facts and features

Price details
List Price
$465,000
Home facts
Bedrooms
3
Full Bathrooms
1
Partial Bathrooms
1
Parking Details
Gravel
Property Type
House
Lot Size
41490 ft²
Depth
Year Built
Built in 1986 (40 yrs old)
Title
Freehold
Exterior Finish
Vinyl
Heating Type
Baseboard heaters, Electric
Basement Details
Partially finished, Full
Features
Treed
Amenities
32in min Entry Doorways, 5ft min Kitchen Turning Radius, Entry less than 3 steps
Appliances
Central Vacuum, Dryer, Freezer - Stand Up, Refrigerator, Stove, Washer
Agent details
Primary Agent
Primary Broker
Royal LePage Atlantic (Greenwood)
Listing details
Days on REW
15 Days
MLS® Number
202620320
Source
Canadian Real Estate Association
Board
Nova Scotia Association of REALTORS®

Is this your listing? Help it to stand out.

Mortgage Calculator

Estimated Payments
Purchase Price
Mortgage Total
Down Payment
Amortization
25 Years
Interest Rate
3.99%

The displayed rates are provided as guidance only, are not guaranteed, or are to be considered an approval of credit. Approval will be based solely on your personal situation. You are encouraged to speak with a Mortgage Professional for the most accurate information and to determine your eligibility.

Property Insights

St. Margaret's Bay Elementary School
  • n/a
  • K - 6
  • In Catchment
Tantallon Senior Elementary School
  • n/a
  • 3 - 6
  • In Catchment
Tantallon Junior Elementary School
  • n/a
  • K - 2
  • In Catchment
Sir John A. MacDonald High School
  • n/a
  • 10 - 12
  • In Catchment
Madeline Symonds Middle School
  • n/a
  • 6 - 9
  • In Catchment
Hammonds Plains Consolidated School
  • n/a
  • K - 5
  • In Catchment
Harry R. Hamilton Elementary School
  • n/a
  • K - 5
  • In Catchment
Riverside Consolidated School
  • n/a
  • K - 5
  • In Catchment
Beaver Bank-Kinsac Elementary School
  • n/a
  • K - 6
  • In Catchment
Sackville Heights Elementary School
  • n/a
  • K - 5
  • In Catchment
School catchments and distances are intended to be used as reference only. To verify enrolment eligibility for a property, contact the school directly.Report Incorrect Info
Listing data is subject to copyright, disclaimer, and additional requirements from the data provider. See our Terms of Use for terms applicable to this listing. Listing data was last updated on 2026-08-26.
We use cookies and other technologies for functionality, security, and to provide you with a personalized experience on our online services. By continuing to use our online services, you agree to our Privacy Policy and Terms of Use. For information on how to adjust your privacy settings, visit our Cookie Policy.
Dismiss

