For Sale: 317 Frehlick Bay, Estevan, SK - REW
Boost your listing
Listing featured. Your listing will be featured on REW.
View featured placement
$664,900
5 bd 3 ba 1616 sf House
317 Frehlick Bay
Street ViewDirections
$664,900

317 Frehlick BayEstevan, SK, S4A 0Y1

  • 5 Bed
  • 3 Bath
  • 1616 Sqft
  • House

About this home

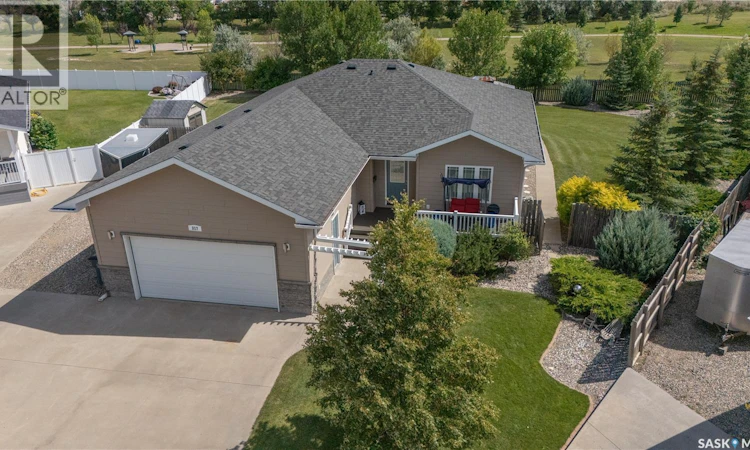
Introducing a very spacious and immaculate home, located on a quiet cul-de-sac in the Trojan area. Situated on a huge 15,500 sq. ft. landscaped lot backing onto greenspace and a walking path. The yard is made for enjoying the outdoors, with underground sprinklers, front and rear decks, a pergola, gazebo, hot tub, and wide backyard access for recreational vehicle parking or possibly even a future garage. In other words, there’s plenty of room for the toys—and maybe a few more! The main floor features an open-concept living, dining, and kitchen area, plus a separate front family/TV room. The kitchen offers plenty of cabinetry, a pantry, a sit up island, pendant lighting, and stainless steel appliances. Three bedrooms and a full bathroom are also on the main floor. The spacious primary bedroom includes a walk-in closet and ensuite with a jetted tub, separate glass shower, and a two-sided fireplace shared with the living room. Main-floor laundry adds convenience. The finished basement offers an enormous family/rec room, two additional bedrooms, a 3-piece bathroom, and storage area. Both the basement and double attached garage have in-floor heat—because cold floors are nobody’s idea of fun! The home features durable, low-maintenance Hardie board siding, and the shingles were replaced in 2025. The location is hard to beat, with the high school, public school, and numerous retail and service businesses nearby. This is one of those homes that checks a lot of boxes—and then adds a few you didn’t know you wanted! As per the Seller’s direction, all offers will be presented on 08/31/2026 3:00PM. (id:63626)
Listed by: Linda Mack, Salesperson, RE/MAX Blue Chip Realty - Estevan

Home facts and features

Price details
List Price
$664,900
Gross Taxes for 2026
$5,625
Home facts
Bedrooms
5
Full Bathrooms
3
Parking Details
Rv, Parking Space(s), Attached Garage, Heated Garage
Property Type
House
Lot Size
15682 ft²
Depth
Year Built
Built in 2008 (18 yrs old)
Title
Freehold
Style
Bungalow
Heating Type
Forced air, In Floor Heating, Natural gas
Cooling
Central air conditioning, Air exchanger
Basement Details
Finished, Full
Features
Double width or more driveway, Sump Pump, Treed
Appliances
Dishwasher, Dryer, Freezer, Garage door opener remote(s), Garburator, Microwave, Refrigerator, Storage Shed, Stove, Washer, Window Coverings
Agent details
Primary Agent
Linda Mack
Primary Broker
RE/MAX Blue Chip Realty - Estevan
Listing details
Days on REW
5 Days
MLS® Number
SK046119
Source
Canadian Real Estate Association

Is this your listing? Help it to stand out.

Mortgage Calculator

Estimated Payments
Purchase Price
Mortgage Total
Down Payment
Amortization
25 Years
Interest Rate
3.99%

The displayed rates are provided as guidance only, are not guaranteed, or are to be considered an approval of credit. Approval will be based solely on your personal situation. You are encouraged to speak with a Mortgage Professional for the most accurate information and to determine your eligibility.

Property Insights

Spruce Ridge School
  • n/a
  • K - 8
St. Mary's School
  • n/a
  • K - 8
Hillcrest Elementary School
  • n/a
  • K - 8
Estevan Comprehensive
  • n/a
  • 9 - 12
Sacred Heart Elementary/École Sacre Coeur
  • n/a
  • K - 8
Westview Elementary School
  • n/a
  • K - 8
Pleasantdale Elementary School
  • n/a
  • K - 8
School catchments and distances are intended to be used as reference only. To verify enrolment eligibility for a property, contact the school directly.Report Incorrect Info
Listing data is subject to copyright, disclaimer, and additional requirements from the data provider. See our Terms of Use for terms applicable to this listing. Listing data was last updated on 2026-08-25.
We use cookies and other technologies for functionality, security, and to provide you with a personalized experience on our online services. By continuing to use our online services, you agree to our Privacy Policy and Terms of Use. For information on how to adjust your privacy settings, visit our Cookie Policy.
Dismiss

