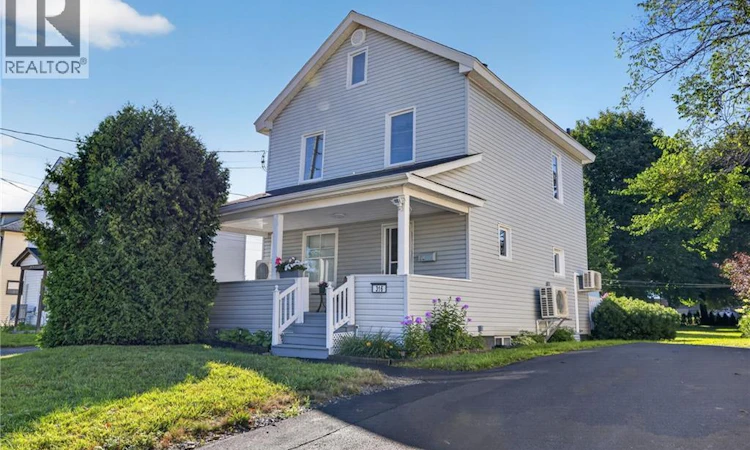
For Sale: 316 St Andrew Street, Bathurst, NB - REW
Boost your listing
Listing featured. Your listing will be featured on REW.
View featured placement
$179,900
3 bd 1 ba 1134 sf House
$179,900

316 St Andrew StreetBathurst, NB, E2A 1C5

  • 3 Bed
  • 1 Bath
  • 1134 Sqft
  • House

About this home

Welcome to this well-maintained 3-bedroom home in the heart of downtown Bathurst, offering the character and charm of an older home along with several important modern updates. The main floor features a welcoming living room with a beautiful transom window, a separate dining room both areas with hardwood floors, and a functional kitchen with utility area at the rear providing access to the back patio and yard. This utility area offers additional usable space and, for a buyer looking to renovate, could potentially provide an opportunity for a future main-floor laundry area and half bath. Upstairs youll find three bedrooms and a full bathroom, along with access to a walk-up attic offering excellent storage and exciting potential for future development. Comfort is well covered with a central heat pump along with mini-split heat pumps, providing efficient heating and cooling throughout the seasons. The home also features a 200-amp breaker panel. The basement is dry and insulated and includes the home's laundry area. For the seller's personal convenience, her washer is presently located in a corner of the dining room, but the original laundry setup remains available in the basement. If you appreciate the warmth and character of an older home but want the comfort of modern heating, electrical upgrades and a property that has been well cared for, this downtown Bathurst home is certainly worth a look. With three bedrooms, a walk-up attic, a great backyard and future renovation possibilities, there is plenty here for the next owner to make their own all while enjoying the convenience of a central location close to downtown amenities. Priced right this home won't sit on the market long. (id:63626)
Listed by: Angela Boyle, Salesperson, Royal LePage Parkwood Realty

Home facts and features

Price details
List Price
$179,900
Gross Taxes for 2026
$1,292
Home facts
Bedrooms
3
Full Bathrooms
1
Property Type
House
Lot Size
8998 ft²
Depth
Title
Freehold
Exterior Finish
Vinyl
Heating Type
Heat Pump
Cooling
Central air conditioning, Heat Pump, Air Conditioned
Basement Details
Unfinished, Full
Features
Balcony/Deck/Patio, Level lot
Agent details
Primary Agent
Angela Boyle
Primary Broker
Royal LePage Parkwood Realty
Listing details
Days on REW
6 Days
MLS® Number
NB146392
Source
Canadian Real Estate Association

Is this your listing? Help it to stand out.

Mortgage Calculator

Estimated Payments
Purchase Price
Mortgage Total
Down Payment
Amortization
25 Years
Interest Rate
3.99%

The displayed rates are provided as guidance only, are not guaranteed, or are to be considered an approval of credit. Approval will be based solely on your personal situation. You are encouraged to speak with a Mortgage Professional for the most accurate information and to determine your eligibility.

Property Insights

Bathurst High School
  • n/a
  • 9 - 12
Bathurst Transition Center
  • n/a
  • 6 - 12
Académie Assomption
  • n/a
  • K - 5
Superior Middle School
  • n/a
  • 6 - 8
Terry Fox Elementary School
  • n/a
  • K - 5
Centre K.C. Irving (École Secondaire Népisiguit)
  • n/a
  • 10 - 12
École Secondaire Népisiguit
  • n/a
  • 9 - 12
Programme Essentiel (École Secondaire Népisiguit)
  • n/a
  • 8 - 12
Place-Des-Jeunes
  • n/a
  • 6 - 8
École Cité De l'Amitié
  • n/a
  • K - 5
School catchments and distances are intended to be used as reference only. To verify enrolment eligibility for a property, contact the school directly.Report Incorrect Info
Listing data is subject to copyright, disclaimer, and additional requirements from the data provider. See our Terms of Use for terms applicable to this listing. Listing data was last updated on 2026-08-27.
We use cookies and other technologies for functionality, security, and to provide you with a personalized experience on our online services. By continuing to use our online services, you agree to our Privacy Policy and Terms of Use. For information on how to adjust your privacy settings, visit our Cookie Policy.
Dismiss

