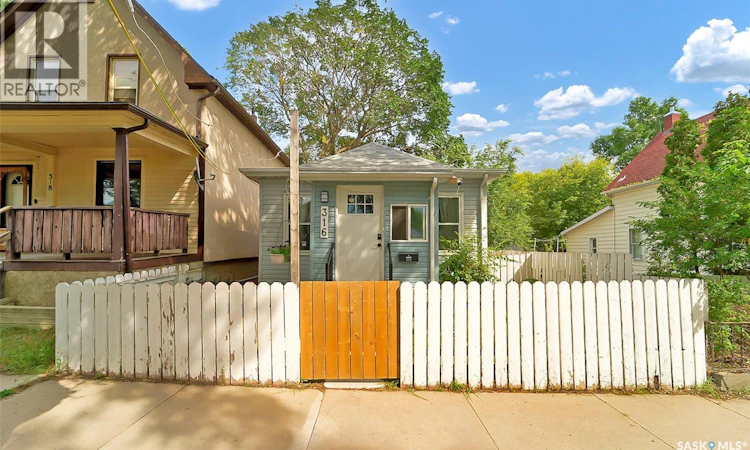
For Sale: 316 J Avenue N, Saskatoon, SK - REW
Boost your listing
Listing featured. Your listing will be featured on REW.
View featured placement
$199,900
2 bd 1 ba 730 sf House
$199,900

316 J Avenue NSaskatoon, SK, S7L 2K2

  • 2 Bed
  • 1 Bath
  • 730 Sqft
  • House

About this home

Welcome to this charming 2-bedroom bungalow located in Saskatoon’s established Westmount neighbourhood. Step inside from the front porch to a bright, open layout featuring hardwood flooring throughout the kitchen, dining room, living room, and both bedrooms. The functional kitchen highlights textured wood-grain cabinetry with modern hardware, a tiled backsplash, a double sink with a high-arc matte faucet, a built-in dishwasher, and a 2025 stainless steel bottom-freezer refrigerator, all complemented by the convenience of dedicated main-floor laundry with a 2024 washer. A 4-piece tile bathroom includes a 2025 exhaust fan installation, while overall home efficiency is enhanced by four windows replaced in 2025 through the SaskPower program alongside attic insulation topped up the same year. Downstairs, the full unfinished basement provides abundant storage and utility space equipped with a high-efficiency forced-air furnace. Outside, the yard features a storage shed, flexible fencing that can be adjusted to create extra parking off the alley, and ample room to build a detached garage. Ideally situated close to neighbourhood schools, local parks, transit, shopping amenities, and downtown Saskatoon, this move-in-ready property delivers an exceptional combination of character, comfort, and value. (id:63626)
Listed by: Warren Ens, Salesperson, TRCG The Realty Consultants Group

Home facts and features

Price details
List Price
$199,900
Gross Taxes for 2026
$1,855
Home facts
Bedrooms
2
Full Bathrooms
1
Parking Details
Parking Space(s)
Property Type
House
Lot Size
2936 ft²
Depth
Year Built
Built in 1912 (114 yrs old)
Title
Freehold
Style
Bungalow
Heating Type
Forced air, Natural gas
Basement Details
Unfinished, Full
Features
Treed
Appliances
Dishwasher, Dryer, Microwave, Refrigerator, Stove, Washer
Agent details
Primary Agent
Warren Ens
Primary Broker
TRCG The Realty Consultants Group
Listing details
Days on REW
4 Days
MLS® Number
SK045703
Source
Canadian Real Estate Association

Is this your listing? Help it to stand out.

Mortgage Calculator

Estimated Payments
Purchase Price
Mortgage Total
Down Payment
Amortization
25 Years
Interest Rate
3.99%

The displayed rates are provided as guidance only, are not guaranteed, or are to be considered an approval of credit. Approval will be based solely on your personal situation. You are encouraged to speak with a Mortgage Professional for the most accurate information and to determine your eligibility.

Property Insights

Westmount Community School
  • n/a
  • K - 8
  • In Catchment
Bedford Road Collegiate
  • n/a
  • K - 12
  • In Catchment
Living Our Faith Together (Loft)
  • n/a
  • K - 8
  • In Catchment
E.D. Feehan Catholic High School
  • n/a
  • 9 - 12
  • In Catchment
Pleasant Hill Community School
  • n/a
  • K - 8
White Buffalo Youth Lodge School
  • n/a
  • 9 - 12
St. Mary's Wellness And Education Centre
  • n/a
  • K - 8
Princess Alexandra Community School
  • n/a
  • K - 8
St. Michael School
  • n/a
  • K - 8
School catchments and distances are intended to be used as reference only. To verify enrolment eligibility for a property, contact the school directly.Report Incorrect Info
Listing data is subject to copyright, disclaimer, and additional requirements from the data provider. See our Terms of Use for terms applicable to this listing. Listing data was last updated on 2026-08-21.
We use cookies and other technologies for functionality, security, and to provide you with a personalized experience on our online services. By continuing to use our online services, you agree to our Privacy Policy and Terms of Use. For information on how to adjust your privacy settings, visit our Cookie Policy.
Dismiss

