For Sale: 316 3rd Avenue, Edenwold, SK - REW
Boost your listing
Listing featured. Your listing will be featured on REW.
View featured placement
$479,900
5 bd 2 ba 2475 sf House
316 3rd Avenue
Street ViewDirections
$479,900

316 3rd AvenueEdenwold, SK, S0G 1K0

  • 5 Bed
  • 2 Bath
  • 2475 Sqft
  • House

About this home

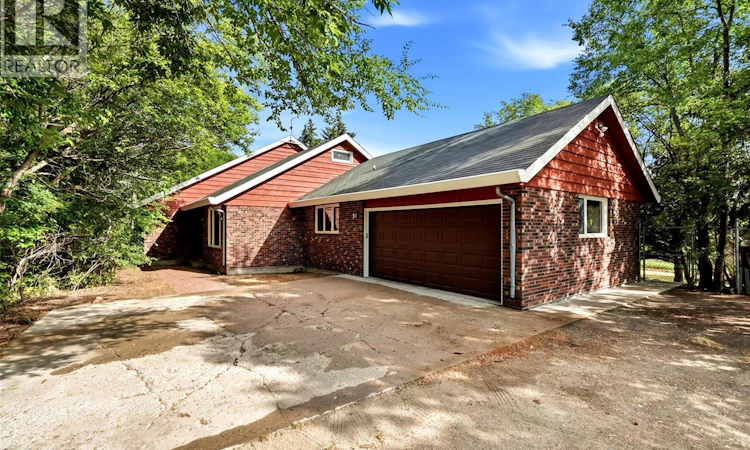
Welcome to 316 3rd Ave in Edenwold—a rare opportunity to enjoy the space and privacy of acreage living while still being in town and less than 30 minutes from Regina. Set on an impressive 4.85 acres, this 2,475 sq. ft.. 1½-storey home offers exceptional space inside and out. The main level features 3 bedrooms, including a spacious primary retreat with two walk-in closets and direct deck access. The large living room showcases a wood-burning fireplace, exposed beams, hardwood floors and expansive windows overlooking the mature private yard. The updated kitchen features new countertops and sink, with casual and formal dining areas nearby. A 5-pc bathroom completes the main level. Upstairs, a massive open second level offers incredible flexibility for a theatre, gym, playroom, office, games room or additional living space. The walkout basement adds 2 more bedrooms, a 3-pc bathroom, family and recreation space, cold storage and a second wood-burning fireplace. A heated double attached garage provides year-round parking and workspace. Outside truly sets this property apart, with mature trees, impressive tiered rock landscaping, a large new deck and built-in outdoor fireplace. Recent improvements include the interior completely repainted above grade, the entire exterior repainted, new kitchen countertops and sink and a new deck. Notable construction features include substantial 2x12 floor joists and upgraded insulation throughout. With town services, no well or back-road commute, a K–6 school directly across the street and Regina less than 30 minutes away, this is a rare combination of acreage-style living and small-town convenience. **Some virtually staged photos** (id:63626)
Listed by: Brandon Kayter, Salesperson, eXp Realty

Home facts and features

Price details
List Price
$479,900
Gross Taxes for 2026
$3,650
Home facts
Bedrooms
5
Full Bathrooms
2
Parking Details
Attached Garage, Heated Garage, Parking Space(s)
Property Type
House
Lot Size
4.85 acres
Depth
Year Built
Built in 1977 (49 yrs old)
Title
Freehold
Heating Type
Baseboard heaters, Natural gas, Hot Water
Cooling
Window air conditioner
Basement Details
Partially finished, Full, Walk out
Features
Balcony, Double width or more driveway, Treed
Appliances
Dishwasher, Dryer, Garage door opener remote(s), Microwave, Refrigerator, Storage Shed, Stove, Washer
Agent details
Primary Agent
Brandon Kayter
Primary Broker
eXp Realty
Listing details
Days on REW
2 Days
MLS® Number
SK046125
Source
Canadian Real Estate Association

Is this your listing? Help it to stand out.

Mortgage Calculator

Estimated Payments
Purchase Price
Mortgage Total
Down Payment
Amortization
25 Years
Interest Rate
3.99%

The displayed rates are provided as guidance only, are not guaranteed, or are to be considered an approval of credit. Approval will be based solely on your personal situation. You are encouraged to speak with a Mortgage Professional for the most accurate information and to determine your eligibility.

Property Insights

Henry Braun School
  • n/a
  • K - 8
  • In Catchment
St. Theresa School
  • n/a
  • K - 8
  • In Catchment
Judge Bryant School
  • n/a
  • K - 8
  • In Catchment
F.W. Johnson Collegiate
  • n/a
  • 9 - 12
  • In Catchment
Ruth Pawson School
  • n/a
  • K - 8
  • In Catchment
St. Catherine School
  • n/a
  • K - 8
  • In Catchment
Dr. George Ferguson School
  • n/a
  • K - 8
  • In Catchment
St. Gregory School
  • n/a
  • K - 8
  • In Catchment
St. Gabriel School
  • n/a
  • K - 8
  • In Catchment
École Mgr De Laval Pavillon Secondaire
  • n/a
  • K - 12
  • In Catchment
School catchments and distances are intended to be used as reference only. To verify enrolment eligibility for a property, contact the school directly.Report Incorrect Info

Cities near Edenwold

    Neighborhoods near Edenwold

      Listing data is subject to copyright, disclaimer, and additional requirements from the data provider. See our Terms of Use for terms applicable to this listing. Listing data was last updated on 2026-08-21.
      We use cookies and other technologies for functionality, security, and to provide you with a personalized experience on our online services. By continuing to use our online services, you agree to our Privacy Policy and Terms of Use. For information on how to adjust your privacy settings, visit our Cookie Policy.
      Dismiss

