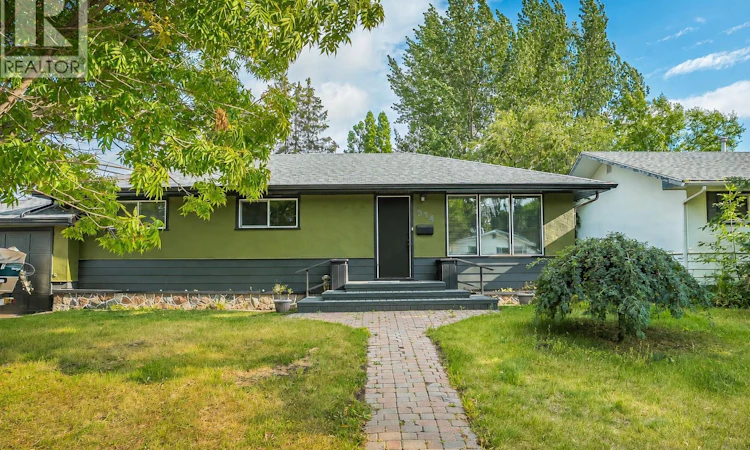
For Sale: 314 Cascade Street, Saskatoon, SK - REW
Boost your listing
Listing featured. Your listing will be featured on REW.
View featured placement
$489,000
4 bd 2 ba 1236 sf House
$489,000

314 Cascade StreetSaskatoon, SK, S7J 0M5

  • 4 Bed
  • 2 Bath
  • 1236 Sqft
  • House

About this home

Welcome to 314 Cascade Street, a beautifully renovated and freshly painted 1,236 sq. ft. bungalow in the desirable neighbourhood of Avalon. Larger than many homes of its era, this property offers generous room sizes and a bright, open-concept layout designed for comfortable everyday living. The updated main floor features a spacious living room with recessed lighting and durable vinyl plank flooring throughout the main living areas and bedrooms. The modern kitchen is finished with dark cabinetry, stainless steel appliances, a large island, white countertops and a full-height mosaic tile backsplash. The adjoining dining area provides plenty of space for family meals and entertaining. Three bedrooms and a stylishly renovated four-piece bathroom complete the main level. The fully developed basement adds even more living space with a large recreation room, fourth bedroom (window does not meet current egress requirements), full bathroom, laundry/utility room and kitchenette. The kitchenette was previously equipped with a stove and offers the potential to be completed again, providing excellent flexibility for extended family or guests. Outside, the large, fully fenced and beautifully treed backyard features a multi-level deck, covered gazebo, concrete patio and garden space. A standout feature is the impressive 11' × 29' extra-deep attached garage, offering exceptional space beyond vehicle parking for a workshop, storage, bikes or recreational equipment. Additional updates include updated windows, recently replaced shingles and a newer oversized water heater. Ideally located just half a block from the school and only minutes from both downtown and the many amenities of Stonebridge, this spacious, move-in-ready Avalon home offers exceptional convenience in a mature neighbourhood. As per the Seller’s direction, all offers will be presented on 08/29/2026 5:00PM. (id:63626)
Listed by: Candace Epp Realty Prof. Corp., Salesperson, Boyes Group Realty Inc.

Home facts and features

Price details
List Price
$489,000
Gross Taxes for 2026
$4,037
Home facts
Bedrooms
4
Full Bathrooms
2
Parking Details
Parking Space(s), Attached Garage
Property Type
House
Lot Size
60 ft x 0 ft (6098 ft²)
Depth
Frontage
60.0 feet
Year Built
Built in 1960 (66 yrs old)
Title
Freehold
Style
Bungalow
Heating Type
Forced air, Natural gas
Cooling
Central air conditioning
Basement Details
Finished, Full
Features
Treed
Appliances
Dishwasher, Dryer, Refrigerator, Storage Shed, Stove, Washer
Agent details
Primary Agent
Primary Broker
Boyes Group Realty Inc.
Listing details
Days on REW
1 Day
MLS® Number
SK046645
Source
Canadian Real Estate Association

Is this your listing? Help it to stand out.

Mortgage Calculator

Estimated Payments
Purchase Price
Mortgage Total
Down Payment
Amortization
25 Years
Interest Rate
3.99%

The displayed rates are provided as guidance only, are not guaranteed, or are to be considered an approval of credit. Approval will be based solely on your personal situation. You are encouraged to speak with a Mortgage Professional for the most accurate information and to determine your eligibility.

Property Insights

John Lake School
  • n/a
  • K - 8
  • In Catchment
Georges Vanier School
  • n/a
  • K - 8
  • In Catchment
White Buffalo Youth Lodge School
  • n/a
  • 9 - 12
Pleasant Hill Community School
  • n/a
  • K - 8
St. Mary's Wellness And Education Centre
  • n/a
  • K - 8
Princess Alexandra Community School
  • n/a
  • K - 8
School catchments and distances are intended to be used as reference only. To verify enrolment eligibility for a property, contact the school directly.Report Incorrect Info
Listing data is subject to copyright, disclaimer, and additional requirements from the data provider. See our Terms of Use for terms applicable to this listing. Listing data was last updated on 2026-08-26.
We use cookies and other technologies for functionality, security, and to provide you with a personalized experience on our online services. By continuing to use our online services, you agree to our Privacy Policy and Terms of Use. For information on how to adjust your privacy settings, visit our Cookie Policy.
Dismiss

