For Sale: 310 Chotem Crescent, Saskatoon, SK - REW
Boost your listing
Listing featured. Your listing will be featured on REW.
View featured placement
$749,900
4 bd 4 ba 2391 sf House
$749,900

310 Chotem CrescentSaskatoon, SK, S7N 4M3

  • 4 Bed
  • 4 Bath
  • 2391 Sqft
  • House

About this home

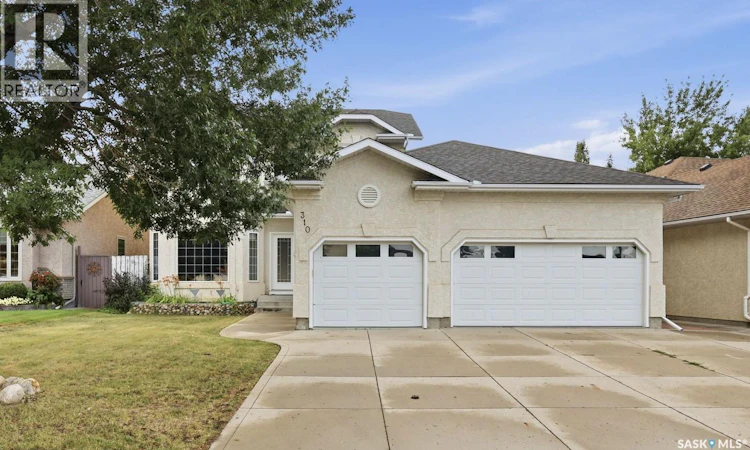
Welcome to 310 Chotem Crescent, a beautifully updated two-storey home in the desirable community of Arbor Creek. Offering approximately 2,300 sq. ft. above grade, 4 bedrooms and 4 bathrooms, this move-in-ready home features a heated and insulated triple attached garage, excellent storage, and thoughtful upgrades throughout. The main floor features 9-foot ceilings and offers a welcoming sitting room, spacious family room with gas fireplace, den/office, large updated kitchen with pantry and eating nook, 2-piece bathroom, and convenient mudroom. The kitchen has been upgraded with granite countertops, tile backsplash, and stainless-steel appliances. Upstairs, the spacious primary bedroom features a large walk-in closet and a custom-designed 5-piece ensuite with heated floors, his-and-her sinks, and a beautifully tiled shower with direct access to the walk-in closet. Two additional generous bedrooms feature large walk-in closets, along with a 4-piece bathroom with dual sinks. The fully developed basement provides additional living space with a family room, recreation area, bedroom with walk-in closet, and a large bathroom featuring in-floor heating and a steam shower. The oversized laundry room offers abundant cabinetry, countertops, and storage. Additional features include some new flooring, fresh paint throughout, newer water heater (2023), newer shingles, and individually zoned heating for each level. The heated triple garage is equipped with a sink and hot/cold water, while the triple concrete driveway provides plenty of parking. Located close to parks and other amenities, this exceptional Arbor Creek family home offers generous living space, numerous upgrades, and an impressive amount of storage. A must-see—book your private showing today! As per the Seller’s direction, all offers will be presented on 08/29/2026 5:00PM. (id:63626)
Listed by: Gary Gai Realty P.C. Ltd., Salesperson, Royal Lepage Varsity

Home facts and features

Price details
List Price
$749,900
Gross Taxes for 2026
$7,401
Home facts
Bedrooms
4
Full Bathrooms
4
Parking Details
Rv, Attached Garage, Heated Garage, Parking Space(s)
Property Type
House
Lot Size
6534 ft²
Depth
Year Built
Built in 1998 (28 yrs old)
Title
Freehold
Style
2 Level
Heating Type
Forced air, Natural gas
Basement Details
Finished, Full
Appliances
Dishwasher, Dryer, Garage door opener remote(s), Hood Fan, Refrigerator, Storage Shed, Stove, Washer, Window Coverings
Agent details
Primary Agent
Primary Broker
Royal Lepage Varsity
Listing details
Days on REW
1 Day
MLS® Number
SK046665
Source
Canadian Real Estate Association

Is this your listing? Help it to stand out.

Mortgage Calculator

Estimated Payments
Purchase Price
Mortgage Total
Down Payment
Amortization
25 Years
Interest Rate
3.99%

The displayed rates are provided as guidance only, are not guaranteed, or are to be considered an approval of credit. Approval will be based solely on your personal situation. You are encouraged to speak with a Mortgage Professional for the most accurate information and to determine your eligibility.

Property Insights

Father Robinson School
  • n/a
  • K - 8
  • In Catchment
Dr. John G. Egnatoff School
  • n/a
  • K - 8
  • In Catchment
School catchments and distances are intended to be used as reference only. To verify enrolment eligibility for a property, contact the school directly.Report Incorrect Info
Listing data is subject to copyright, disclaimer, and additional requirements from the data provider. See our Terms of Use for terms applicable to this listing. Listing data was last updated on 2026-08-26.
We use cookies and other technologies for functionality, security, and to provide you with a personalized experience on our online services. By continuing to use our online services, you agree to our Privacy Policy and Terms of Use. For information on how to adjust your privacy settings, visit our Cookie Policy.
Dismiss

