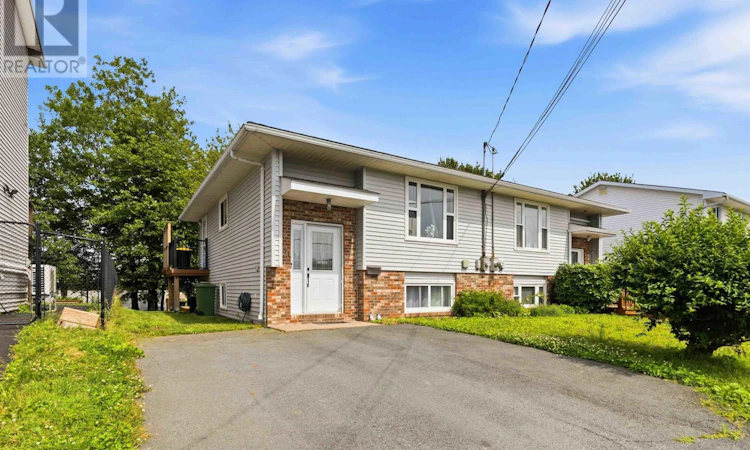
For Sale: 31 Inglewood Crescent, Dartmouth, NS - REW
Boost your listing
Listing featured. Your listing will be featured on REW.
View featured placement
$375,000
3 bd 2 ba 1236 sf House
31 Inglewood Crescent
Street ViewDirections
$375,000

31 Inglewood CrescentDartmouth, NS, B2W 5W4

  • 3 Bed
  • 2 Bath
  • 1236 Sqft
  • House

About this home

Wow, look at that deck! May as well start the viewing in the back yard! Welcome to this well-loved split-entry, 2 level, 3 bedroom home in the sought-after Forest Hills community, offering a family-friendly setting with everyday convenience. Located on a quiet, attractive street, the home is close to parks, schools, shopping and amenities, all while remaining tucked away from busy traffic. The interior features a functional layout with comfortable rooms and new paint throughout the main living areas. The bedrooms are left unpainted, giving you the opportunity to add your own personal style and finishing touches. Additional highlights include hardwood flooring, closet space in each bedroom, extra storage under the stairs and in the laundry/utility room. The bright kitchen offers ample cabinetry, a double sink, dishwasher, pass-through, and a side entrance leading to the backyard. A standout feature of the property is the two-tier composite deck, a significant upgrade, designed for low maintenance and long-term durabilityideal for entertaining and cleans up easily. The mostly fenced, level backyard provides plenty of space and includes a shed in excellent condition for added outdoor storage. Additional features include a double paved driveway, 1.5 bathrooms, front-loading washer and dryer, electric heat, and backyard walkout access. Basement bedroom window does not meet current egress requirements. A solid home where many happy memories have been made and an excellent opportunity for a variety of buyers. Add to cart-book a tour. (id:63626)
Listed by: Vanessa Snelgrove, EXP Realty of Canada Inc.

Home facts and features

Price details
List Price
$375,000
Home facts
Bedrooms
3
Full Bathrooms
1
Partial Bathrooms
1
Parking Details
Paved Yard
Property Type
House
Lot Size
2996 ft²
Depth
Year Built
Built in 1986 (40 yrs old)
Title
Freehold
Style
2 Level
Exterior Finish
Brick, Vinyl
Heating Type
Baseboard heaters, Electric
Features
Level
Amenities
Entry less than 3 steps
Appliances
Dishwasher, Dryer, Refrigerator, Stove, Washer
Agent details
Primary Agent
Primary Broker
EXP Realty of Canada Inc.
Listing details
Days on REW
2 Days
MLS® Number
202618801
Source
Canadian Real Estate Association
Board
Nova Scotia Association of REALTORS®

Is this your listing? Help it to stand out.

Mortgage Calculator

Estimated Payments
Purchase Price
Mortgage Total
Down Payment
Amortization
25 Years
Interest Rate
3.99%

The displayed rates are provided as guidance only, are not guaranteed, or are to be considered an approval of credit. Approval will be based solely on your personal situation. You are encouraged to speak with a Mortgage Professional for the most accurate information and to determine your eligibility.

Property Insights

Marshview Middle School
  • n/a
  • 5 - 8
  • In Catchment
Salem Elementary School
  • n/a
  • K - 4
  • In Catchment
Sackville Christian Academy
  • n/a
  • K - 12
  • In Catchment
Tantramar Regional High School
  • n/a
  • 9 - 12
  • In Catchment
Riverside Consolidated School
  • n/a
  • K - 5
  • In Catchment
Dorchester Consolidated School
  • n/a
  • K - 8
  • In Catchment
Port Elgin Regional School
  • n/a
  • K - 8
  • In Catchment
Caledonia Regional High School
  • n/a
  • 6 - 12
  • In Catchment
Hillsborough Elementary School
  • n/a
  • K - 5
  • In Catchment
École Abbey-Landry
  • n/a
  • K - 8
  • In Catchment
School catchments and distances are intended to be used as reference only. To verify enrolment eligibility for a property, contact the school directly.Report Incorrect Info
Listing data is subject to copyright, disclaimer, and additional requirements from the data provider. See our Terms of Use for terms applicable to this listing. Listing data was last updated on 2026-07-29.

