For Sale: 308 St. Peters Road, Sydney, NS - REW
Boost your listing
Listing featured. Your listing will be featured on REW.
View featured placement
$235,000
3 bd 2 ba 1444 sf House
$235,000

308 St. Peters RoadSydney, NS, B1P 4R1

  • 3 Bed
  • 2 Bath
  • 1444 Sqft
  • House

About this home

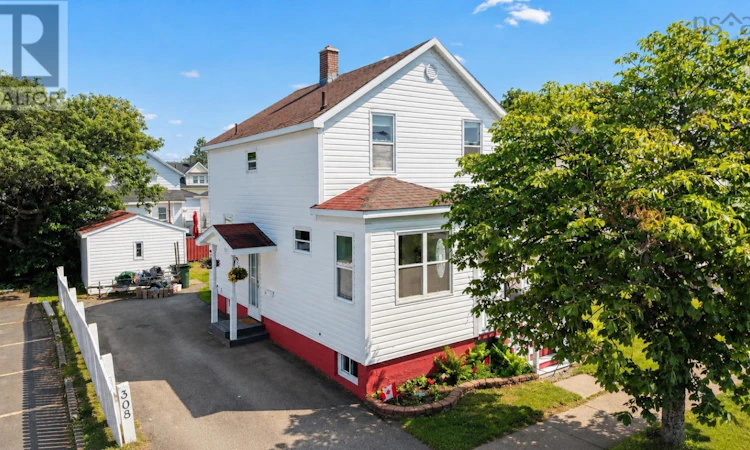
Character, Charm, and SOLID Bones! Looking for a home that feels good and has loads of Character? This one has it in spades! This Sydney beauty is a true testament to craftsmanship original hardwood floors, gorgeous trim, and a solid structure! Step inside to a warm and welcoming main floor. Featuring a kitchen, dining room, and living room, PLUS the cutest sun porch overlooking the street. The perfect spot for your morning coffee or an evening read! Original hardwood flows throughout most of this level, and a solid stairwell leads you up to three bedrooms and a full 4-piece bath. This home offers approximate 1,144 sq ft of living space (not including the basement), 1.5 baths, a detached garage, with a paved driveway and all in a convenient Sydney location! Comfort-wise, you'll enjoy a heat pump on the main floor plus radiators throughout. The furnace is original and on the older side, but working well and has been the primary heat for many years. Downstairs, the basement was previously finished and offers potential. A former rec room space, a half bath, laundry area, and an additional room that could easily be reimagined as an office, bedroom or bonus room. This is also where you'll find the 100-amp panel, hot water tank, and furnace. A little vision and some reno work could unlock more living area! Add in a cute backyard and you've got yourself a home with history, heart, and huge potential. Solid homes like this are worth a look. Book your showing today! (id:63626)
Listed by: Jenessa MacInnis, RE/MAX Park Place Inc.

Home facts and features

Price details
List Price
$235,000
Home facts
Bedrooms
3
Full Bathrooms
1
Partial Bathrooms
1
Parking Details
Detached Garage, Garage, Paved Yard
Property Type
House
Lot Size
3698 ft²
Depth
Title
Freehold
Exterior Finish
Vinyl
Heating Type
Heat Pump, Oil, Electric, Radiator, Hot Water, Ductless
Cooling
Air Conditioned
Basement Details
Partially finished, Full
Features
Sump Pump
Agent details
Primary Agent
Primary Broker
RE/MAX Park Place Inc.
Listing details
Days on REW
3 Days
MLS® Number
202616840
Source
Canadian Real Estate Association
Board
Nova Scotia Association of REALTORS®

Is this your listing? Help it to stand out.

Mortgage Calculator

Estimated Payments
Purchase Price
Mortgage Total
Down Payment
Amortization
25 Years
Interest Rate
3.99%

The displayed rates are provided as guidance only, are not guaranteed, or are to be considered an approval of credit. Approval will be based solely on your personal situation. You are encouraged to speak with a Mortgage Professional for the most accurate information and to determine your eligibility.

Property Insights

Port Elgin Regional School
  • n/a
  • K - 8
  • In Catchment
École Donat-Robichaud
  • n/a
  • K - 8
  • In Catchment
Marshview Middle School
  • n/a
  • 5 - 8
  • In Catchment
Tantramar Regional High School
  • n/a
  • 9 - 12
  • In Catchment
Sackville Christian Academy
  • n/a
  • K - 12
  • In Catchment
Salem Elementary School
  • n/a
  • K - 4
  • In Catchment
Polyvalente Louis-J.-Robichaud
  • n/a
  • 9 - 12
  • In Catchment
École Mgr-François-Bourgeois
  • n/a
  • K - 8
  • In Catchment
Dorchester Consolidated School
  • n/a
  • K - 8
  • In Catchment
École Abbey-Landry
  • n/a
  • K - 8
  • In Catchment
School catchments and distances are intended to be used as reference only. To verify enrolment eligibility for a property, contact the school directly.Report Incorrect Info
Listing data is subject to copyright, disclaimer, and additional requirements from the data provider. See our Terms of Use for terms applicable to this listing. Listing data was last updated on 2026-07-11.

