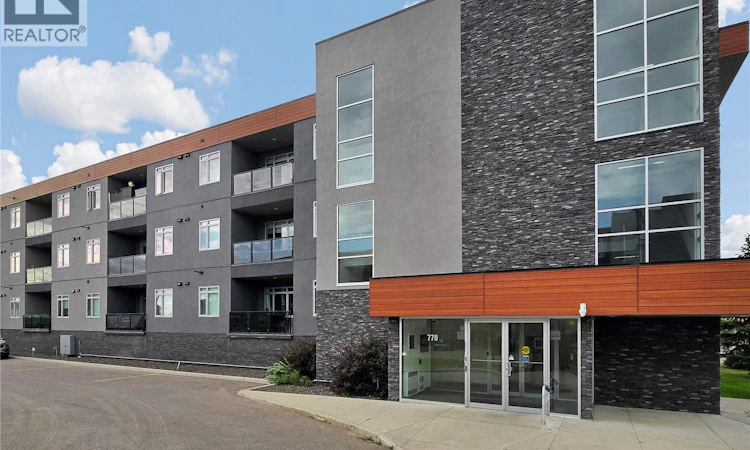
For Sale: 308-770 Childers Crescent, Saskatoon, SK - REW
Boost your listing
Listing featured. Your listing will be featured on REW.
View featured placement
$249,900
2 bd 2 ba 848 sf Apt/Condo
$249,900

308 770 Childers CrescentSaskatoon, SK, S7L 6W1

  • 2 Bed
  • 2 Bath
  • 848 Sqft
  • Apt/Condo

About this home

Welcome to this bright and beautifully maintained top-floor 2-bedroom, 2-bathroom condo in the heart of Kensington! Offering 848 sq. ft. of thoughtfully designed living space, this move-in ready home combines modern finishes, an open-concept layout, and exceptional everyday convenience. The stylish kitchen is the heart of the home, featuring quartz countertops, stainless steel appliances, rich cabinetry, and a large island with seating—perfect for cooking, entertaining, or gathering with family and friends. The spacious living and dining area is filled with natural light and flows seamlessly onto a generous private balcony, where you can enjoy open views, your morning coffee, or relax after a long day. The thoughtfully designed floor plan offers excellent separation between the bedrooms, with the primary suite featuring a walk-in closet and a private 4-piece ensuite. A second spacious bedroom and another full 4-piece bathroom make this home ideal for guests, roommates, a home office, or a growing family. Additional features include central air conditioning, in-suite laundry with extra storage, elevator access, secure building entry, and one heated underground parking stall. Being on the top floor means no neighbours above and a quieter living experience. Located just steps from Kensington’s popular shops, restaurants, grocery stores, parks, and walking paths, with quick access to Circle Drive and all north-end amenities, this condo offers the perfect blend of comfort, style, and convenience. Whether you’re a first-time buyer, downsizing, or looking for a fantastic investment property, this is an opportunity you won’t want to miss. Call your favorite Realtor to book a private viewing today! (id:63626)
Listed by: Clint Cockburn Realty P.C. Ltd., Salesperson, Boyes Group Realty Inc.

Home facts and features

Price details
List Price
$249,900
Gross Taxes for 2026
$1,897
Strata Maintenance Fees
$515 Monthly
Home facts
Bedrooms
2
Full Bathrooms
2
Parking Details
Parking Space(s), Underground, Heated Garage
Property Type
Apt/Condo
Year Built
Built in 2016 (10 yrs old)
Title
Condo/Strata
Style
Low rise
Heating Type
Forced air, Natural gas
Cooling
Central air conditioning
Features
Balcony
Appliances
Dishwasher, Dryer, Garage door opener remote(s), Intercom, Microwave, Refrigerator, Stove, Washer, Window Coverings
Agent details
Primary Agent
Primary Broker
Boyes Group Realty Inc.
Listing details
Days on REW
1 Day
MLS® Number
SK044937
Source
Canadian Real Estate Association

Is this your listing? Help it to stand out.

Mortgage Calculator

Estimated Payments
Purchase Price
Mortgage Total
Down Payment
Amortization
25 Years
Interest Rate
3.99%

The displayed rates are provided as guidance only, are not guaranteed, or are to be considered an approval of credit. Approval will be based solely on your personal situation. You are encouraged to speak with a Mortgage Professional for the most accurate information and to determine your eligibility.

Property Insights

Father Vachon School
  • n/a
  • K - 8
  • In Catchment
Lester B. Pearson School
  • n/a
  • K - 8
  • In Catchment
Princess Alexandra Community School
  • n/a
  • K - 8
St. Mary's Wellness And Education Centre
  • n/a
  • K - 8
Pleasant Hill Community School
  • n/a
  • K - 8
School catchments and distances are intended to be used as reference only. To verify enrolment eligibility for a property, contact the school directly.Report Incorrect Info
Listing data is subject to copyright, disclaimer, and additional requirements from the data provider. See our Terms of Use for terms applicable to this listing. Listing data was last updated on 2026-08-07.
We use cookies and other technologies for functionality, security, and to provide you with a personalized experience on our online services. By continuing to use our online services, you agree to our Privacy Policy and Terms of Use. For information on how to adjust your privacy settings, visit our Cookie Policy.
Dismiss

