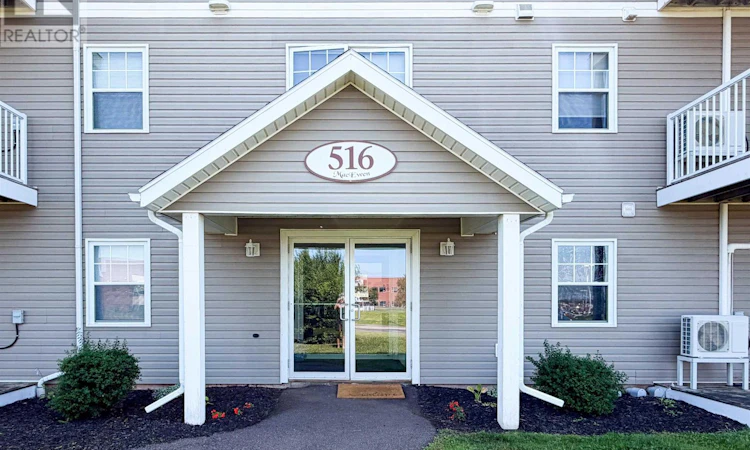
For Sale: 307-516 Macewen Road, Summerside, PE - REW
Boost your listing
Listing featured. Your listing will be featured on REW.
View featured placement
$289,700
2 bd 2 ba 1198 sf Apt/Condo
$289,700

307 516 Macewen RoadSummerside, PE, C1N 5K4

  • 2 Bed
  • 2 Bath
  • 1198 Sqft
  • Apt/Condo

About this home

Ideally situated in the heart of Uptown Summerside, this exceptional condo offers the perfect blend of convenience, comfort, and modern living. Located just steps from Prince County Hospital, grocery stores, shopping, and the scenic trails of Rotary Friendship Park, this is a location that truly offers the best of everything right at your doorstep. This beautifully maintained 2 bedroom, 2 bathroom condo has been freshly painted and is completely move in ready. Built just 9 years ago, the building offers some of the most desirable features in Summerside, including heated underground parking and elevator access for added comfort and convenience. Inside, the thoughtfully designed layout provides both functionality and space, featuring two generously sized bedrooms, a walk in closet and private ensuite off the primary bedroom, a second full bathroom, and a spacious laundry and storage room. The bright and inviting kitchen is the heart of the home, offering ample cabinetry, a large island, and the perfect space for entertaining family and friends. Step outside onto the private balcony and enjoy your morning coffee while taking in the peaceful surroundings before heading out to explore the beautifully maintained wooded trails of Rotary Friendship Park, located just next door. Equipped with a heat pump for efficient year round heating and cooling, this condo provides a low maintenance lifestyle without sacrificing comfort. With condo fees of only $250 per month, this is an incredible opportunity to enjoy modern condo living in one of Summersides most convenient locations. (id:63626)
Listed by: Jessica Davis, Salesperson, CENTURY 21 NORTHUMBERLAND REALTY

Home facts and features

Price details
List Price
$289,700
Gross Taxes for 2026
$4,111
Strata Maintenance Fees
$25 Monthly
Home facts
Bedrooms
2
Full Bathrooms
2
Parking Details
Heated Garage, Parking Space(s), Underground
Property Type
Apt/Condo
Year Built
Built in 2015 (11 yrs old)
Title
Condo/Strata
Style
Other
Exterior Finish
Vinyl
Heating Type
Baseboard heaters, Electric, Wall Mounted Heat Pump
Cooling
Air exchanger
Features
Balcony
Appliances
Alarm System, Dishwasher, Dryer, Oven, Refrigerator, Washer
Agent details
Primary Agent
Jessica Davis
Primary Broker
CENTURY 21 NORTHUMBERLAND REALTY
Secondary Agent
Secondary Broker
CENTURY 21 NORTHUMBERLAND REALTY
Listing details
Days on REW
9 Days
MLS® Number
202619787
Source
Canadian Real Estate Association
Board
Prince Edward Island Real Estate Association

Is this your listing? Help it to stand out.

Mortgage Calculator

Estimated Payments
Purchase Price
Mortgage Total
Down Payment
Amortization
25 Years
Interest Rate
3.99%

The displayed rates are provided as guidance only, are not guaranteed, or are to be considered an approval of credit. Approval will be based solely on your personal situation. You are encouraged to speak with a Mortgage Professional for the most accurate information and to determine your eligibility.

Property Insights

Athena Consolidated School
  • n/a
  • K - 9
Three Oaks Senior High School
  • n/a
  • 10 - 12
Summerside Intermediate School
  • n/a
  • 7 - 9
Parkside Elementary School
  • n/a
  • K - 6
Elm Street Elementary School
  • n/a
  • K - 6
Greenfield Elementary School
  • n/a
  • K - 6
School catchments and distances are intended to be used as reference only. To verify enrolment eligibility for a property, contact the school directly.Report Incorrect Info
Listing data is subject to copyright, disclaimer, and additional requirements from the data provider. See our Terms of Use for terms applicable to this listing. Listing data was last updated on 2026-08-15.
We use cookies and other technologies for functionality, security, and to provide you with a personalized experience on our online services. By continuing to use our online services, you agree to our Privacy Policy and Terms of Use. For information on how to adjust your privacy settings, visit our Cookie Policy.
Dismiss

