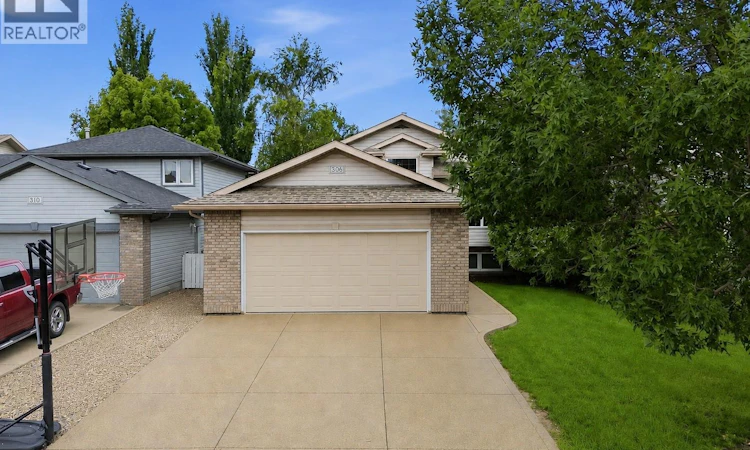
For Sale: 306 Kucey Crescent, Saskatoon, SK - REW
Boost your listing
Listing featured. Your listing will be featured on REW.
View featured placement
$579,900
5 bd 3 ba 1209 sf House
$579,900

306 Kucey CrescentSaskatoon, SK, S7N 4T2

  • 5 Bed
  • 3 Bath
  • 1209 Sqft
  • House

About this home

Completely renovated from top to bottom, this impressive bi-level in Arbor Creek offers a fresh, modern interior and a thoughtfully reimagined layout designed for everyday living and entertaining. Unlike the traditional closed-off floor plan, the wall between the living room and kitchen has been opened up to create an expansive open-concept kitchen, dining and living space. Vaulted ceilings and large windows bring in an abundance of natural light, while the new modern flat-panel white kitchen features quartz countertops, stainless steel appliances, tile backsplash, pantry and plenty of workspace. New vinyl plank and vinyl tile flooring flow throughout the entire home for a clean, cohesive finish. The main floor offers three spacious bedrooms, including a generous primary retreat with a large walk-in closet and four-piece ensuite, along with an additional four-piece bathroom to complete the main level. Downstairs, the fully developed basement is made for relaxing and entertaining, featuring a cozy family room ideal for movie nights or watching the big game(big cozy couch included!), plus an adjacent games room area that makes an excellent hangout space for kids, teenagers, or family game night. Two additional bedrooms, a three-piece bathroom with walk-in shower, and a dedicated laundry and storage room perfectly round off the lower level without any wasted space. Enjoy the insulated 22' x 24' attached garage and outside you'll find a front lawn with underground sprinklers, mature vegetation, and a low-maintenance xeriscaped backyard with a large deck and storage shed. Located just steps from Arbor Creek Park, this move-in-ready home offers five bedrooms, three bathrooms and a turnkey opportunity in a family-friendly neighbourhood. As per the Seller’s direction, all offers will be presented on 08/16/2026 4:30PM. (id:63626)
Listed by: Clark Dziadyk, Salesperson, Coldwell Banker Signature

Home facts and features

Price details
List Price
$579,900
Gross Taxes for 2026
$4,652
Home facts
Bedrooms
5
Full Bathrooms
3
Parking Details
Parking Space(s), Attached Garage
Property Type
House
Lot Size
45 ft x 0 ft (5140 ft²)
Depth
Frontage
45.0 feet
Year Built
Built in 2002 (24 yrs old)
Title
Freehold
Style
Bi-level
Heating Type
Forced air, Natural gas
Cooling
Central air conditioning
Basement Details
Finished, Full
Features
Double width or more driveway, Rectangular, Treed
Appliances
Dishwasher, Dryer, Hood Fan, Microwave, Refrigerator, Storage Shed, Stove, Washer
Agent details
Primary Agent
Clark Dziadyk
Primary Broker
Coldwell Banker Signature
Listing details
Days on REW
1 Day
MLS® Number
SK045277
Source
Canadian Real Estate Association

Is this your listing? Help it to stand out.

Mortgage Calculator

Estimated Payments
Purchase Price
Mortgage Total
Down Payment
Amortization
25 Years
Interest Rate
3.99%

The displayed rates are provided as guidance only, are not guaranteed, or are to be considered an approval of credit. Approval will be based solely on your personal situation. You are encouraged to speak with a Mortgage Professional for the most accurate information and to determine your eligibility.

Property Insights

Father Robinson School
  • n/a
  • K - 8
  • In Catchment
Dr. John G. Egnatoff School
  • n/a
  • K - 8
  • In Catchment
School catchments and distances are intended to be used as reference only. To verify enrolment eligibility for a property, contact the school directly.Report Incorrect Info
Listing data is subject to copyright, disclaimer, and additional requirements from the data provider. See our Terms of Use for terms applicable to this listing. Listing data was last updated on 2026-08-12.
We use cookies and other technologies for functionality, security, and to provide you with a personalized experience on our online services. By continuing to use our online services, you agree to our Privacy Policy and Terms of Use. For information on how to adjust your privacy settings, visit our Cookie Policy.
Dismiss

