For Sale: 306-637 University Drive, Saskatoon, SK - REW
Boost your listing
Listing featured. Your listing will be featured on REW.
View featured placement
$925,000
2 bd 2 ba 1433 sf Apt/Condo
306-637 University Drive
Street ViewDirections
$925,000

306 637 University DriveSaskatoon, SK, S7N 0H8

  • 2 Bed
  • 2 Bath
  • 1433 Sqft
  • Apt/Condo

About this home

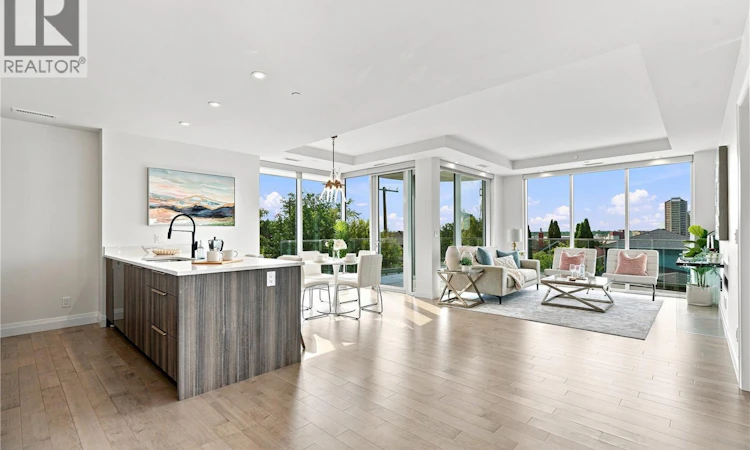
This 2-bedroom, 2-bath suite on the river facing side of the Escala building offers location, luxury, and function. The building was inspired by the architecture of the historic neighbourhood and organic flow of the South Saskatchewan River. Enjoy the views of Saskatoon’s downtown skyline including River Landing and the Bessborough from your spacious primary bedroom and your living room through the floor to ceiling windows or out on your corner balcony. Experience Saskatchewan’s awesome sunsets from your balcony or from the comfort of your suite. The kitchen/dining and living room areas features 9ft ceilings, engineered hardwood flooring, luxury counter-tops and appliances. The efficient design includes a lot of in-suite storage, and you’ll have plenty of wall area for your artwork. Many of the lights have dimmers. The primary bedroom is spacious and features a walkthrough 5-piece en-suite bathroom with twin sinks, tub and a walk-in shower leading to a walk-in closet with lots of shelves, drawers. The second bedroom is next to the second full bathroom, and has plenty of room for guests, a den, and or your home office. The suite includes central air and in-suite laundry. This condo comes with 2 parking stalls that are beside each other in the heated and well-lit underground parking garage. Walking, driving or cycling, this location is close to many of Saskatoon’s landmarks and attractions including the University of Saskatchewan, the Broadway District, Nutana, and Varsity view neighbourhoods, and just across the River, Saskatoon’s downtown. This is a presentation of offers sale with offers presented at 7 p.m. on Thursday, August 13. As per the Seller’s direction, all offers will be presented on 08/13/2026 7:00PM. (id:63626)
Listed by: Steven Bobiash, Salesperson, Boyes Group Realty Inc.

Home facts and features

Price details
List Price
$925,000
Gross Taxes for 2026
$9,127
Strata Maintenance Fees
$939 Monthly
Home facts
Bedrooms
2
Full Bathrooms
2
Parking Details
Underground, Parking Space(s)
Property Type
Apt/Condo
Year Built
Built in 2021 (5 yrs old)
Title
Condo/Strata
Style
High rise
Heating Type
Forced air, Natural gas, Hot Water
Cooling
Central air conditioning
Features
Alarm system, Balcony, Corner Site, Lane, Treed
Appliances
Alarm System, Dishwasher, Dryer, Garage door opener remote(s), Humidifier, Microwave, Oven - Built-In, Refrigerator, Washer, Window Coverings
Agent details
Primary Agent
Steven Bobiash
Primary Broker
Boyes Group Realty Inc.
Listing details
Days on REW
2 Days
MLS® Number
SK045024
Source
Canadian Real Estate Association

Is this your listing? Help it to stand out.

Mortgage Calculator

Estimated Payments
Purchase Price
Mortgage Total
Down Payment
Amortization
25 Years
Interest Rate
3.99%

The displayed rates are provided as guidance only, are not guaranteed, or are to be considered an approval of credit. Approval will be based solely on your personal situation. You are encouraged to speak with a Mortgage Professional for the most accurate information and to determine your eligibility.

Property Insights

Victoria School
  • n/a
  • K - 8
  • In Catchment
Nutana Collegiate
  • n/a
  • 9 - 12
  • In Catchment
Oskayak High School
  • n/a
  • 9 - 12
  • In Catchment
White Buffalo Youth Lodge School
  • n/a
  • 9 - 12
Pleasant Hill Community School
  • n/a
  • K - 8
St. Mary's Wellness And Education Centre
  • n/a
  • K - 8
St. Michael School
  • n/a
  • K - 8
Princess Alexandra Community School
  • n/a
  • K - 8
School catchments and distances are intended to be used as reference only. To verify enrolment eligibility for a property, contact the school directly.Report Incorrect Info
Listing data is subject to copyright, disclaimer, and additional requirements from the data provider. See our Terms of Use for terms applicable to this listing. Listing data was last updated on 2026-08-12.
We use cookies and other technologies for functionality, security, and to provide you with a personalized experience on our online services. By continuing to use our online services, you agree to our Privacy Policy and Terms of Use. For information on how to adjust your privacy settings, visit our Cookie Policy.
Dismiss

