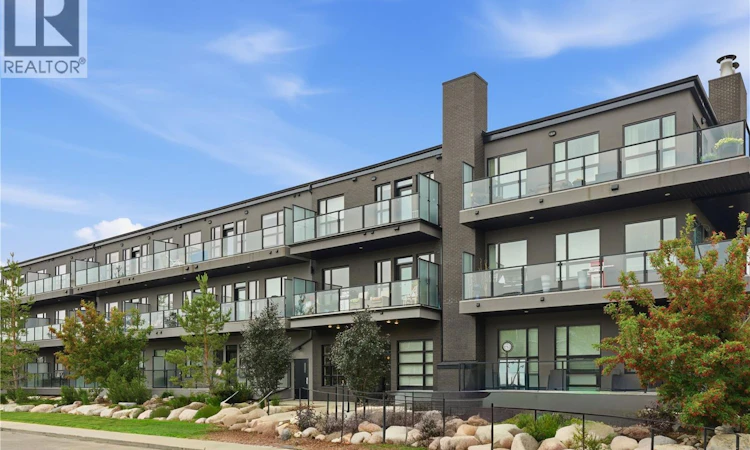
For Sale: 306-415 Maningas Bend, Saskatoon, SK - REW
Boost your listing
Listing featured. Your listing will be featured on REW.
View featured placement
$249,900
1 bd 1 ba 731 sf Apt/Condo
$249,900

306 415 Maningas BendSaskatoon, SK, S7W 0T6

  • 1 Bed
  • 1 Bath
  • 731 Sqft
  • Apt/Condo

About this home

This one bedroom, one bathroom, top-floor condo in Evergreen offers a bright, open layout with a level of finishing that's hard to find at this price point. The kitchen is designed for both everyday living and entertaining with Superior soft-close cabinetry, granite countertops, a glass tile backsplash, stainless steel appliances, an island with seating, and undermount sink. The living room sits adjacent to the dining area, and opens onto a spacious private balcony complete with a natural gas BBQ hookup; making for an easy extension of your living space. The primary bedroom is generously sized, with a large window, fantastic walk-in closet and enough room for a desk. The full bathroom carries through the same modern finishes. Additional features include in-suite laundry, central air conditioning, upgraded interior doors, trim and casings, quality laminate and luxury vinyl flooring, custom blinds, and the added sense of space that only 10-foot ceilings can provide. A generously sized laundry room includes room for storage and stacked washer & dryer. Residents also enjoy access to two amenity spaces, including a beautifully furnished guest suite, and a meeting room on the third floor. Heated underground parking is the cherry on top, along with a designated secured storage unit in the parkade. Located in the heart of Evergreen, you'll be just minutes from parks, walking paths, shopping, restaurants and all the amenities that have made this one of Saskatoon's most sought after neighbourhoods. (id:63626)
Listed by: Michelle Butler, Salesperson, Royal LePage Saskatoon Real Estate

Home facts and features

Price details
List Price
$249,900
Gross Taxes for 2026
$1,987
Strata Maintenance Fees
$402 Monthly
Home facts
Bedrooms
1
Full Bathrooms
1
Parking Details
Parking Space(s), Underground
Property Type
Apt/Condo
Year Built
Built in 2016 (10 yrs old)
Title
Condo/Strata
Style
Low rise
Heating Type
Forced air, Natural gas
Cooling
Central air conditioning
Features
Balcony
Amenities
Guest Suite
Appliances
Dishwasher, Dryer, Garage door opener remote(s), Microwave, Refrigerator, Stove, Washer, Window Coverings
Agent details
Primary Agent
Michelle Butler
Primary Broker
Royal LePage Saskatoon Real Estate
Listing details
Days on REW
1 Day
MLS® Number
SK042194
Source
Canadian Real Estate Association

Is this your listing? Help it to stand out.

Mortgage Calculator

Estimated Payments
Purchase Price
Mortgage Total
Down Payment
Amortization
25 Years
Interest Rate
3.99%

The displayed rates are provided as guidance only, are not guaranteed, or are to be considered an approval of credit. Approval will be based solely on your personal situation. You are encouraged to speak with a Mortgage Professional for the most accurate information and to determine your eligibility.

Property Insights

Mother Teresa School
  • n/a
  • K - 8
  • In Catchment
Silverspring Elementary School
  • n/a
  • K - 8
  • In Catchment
Centennial Collegiate
  • n/a
  • 9 - 12
  • In Catchment
Holy Family Catholic School
  • n/a
  • K - 8
  • In Catchment
Willowgrove School
  • n/a
  • K - 8
  • In Catchment
St. Joseph High School
  • n/a
  • 9 - 12
  • In Catchment
Forest Grove School
  • n/a
  • K - 8
  • In Catchment
Dr. John G. Egnatoff School
  • n/a
  • K - 8
  • In Catchment
St. Volodymyr School
  • n/a
  • K - 8
  • In Catchment
Father Robinson School
  • n/a
  • K - 8
  • In Catchment
School catchments and distances are intended to be used as reference only. To verify enrolment eligibility for a property, contact the school directly.Report Incorrect Info
Listing data is subject to copyright, disclaimer, and additional requirements from the data provider. See our Terms of Use for terms applicable to this listing. Listing data was last updated on 2026-07-10.

