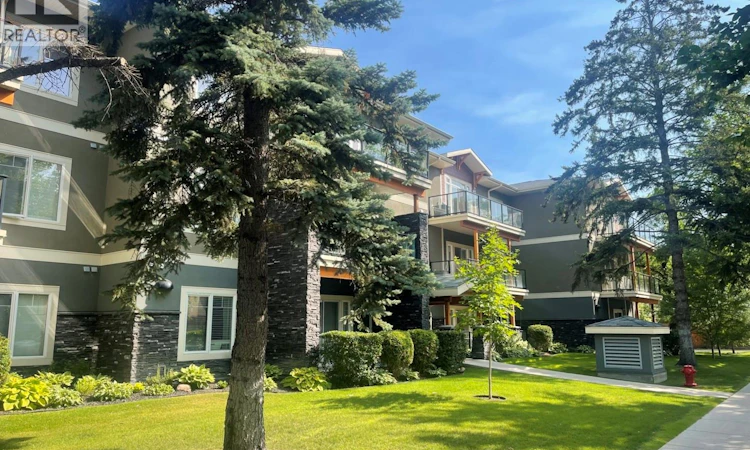
For Sale: 305-721 8th Street E, Saskatoon, SK - REW
Boost your listing
Listing featured. Your listing will be featured on REW.
View featured placement
$420,000
2 bd 2 ba 1023 sf Apt/Condo
$420,000

305 721 8th Street ESaskatoon, SK, S7H 0R4

  • 2 Bed
  • 2 Bath
  • 1023 Sqft
  • Apt/Condo

About this home

Welcome to this beautiful top-floor condo in The Vestel, located in Saskatoon’s sought-after Broadway neighbourhood. Offering 1023sq. ft. of thoughtfully designed living space, this bright and spacious 2-bedroom, 2-bathroom home combines modern finishes with an exceptional location. The open-concept living area features vaulted ceilings and beautiful laminate hardwood floors, creating a warm and inviting atmosphere. The kitchen is finished with granite countertops and plenty of workspace, making it ideal for both everyday living and entertaining. The spacious primary bedroom offers a comfortable retreat with convenient access to a full bathroom, while the second bedroom provides excellent flexibility for guests, a home office, or additional living space. Both bedrooms have real hardwood floors that were installed in 2023. Additional features include in-suite laundry, a newer air-conditioning unit, two parking stalls (one underground and one outdoor), secure underground storage unit, and the convenience of top-floor living. Located just steps from the amenities, restaurants, shops and character of the Broadway neighbourhood, The Vestel offers an excellent combination of lifestyle and location. Property Highlights: * 2 bedrooms * 2 bathrooms * Top-floor unit * Vaulted ceilings * Real hardwood flooring in both bedrooms * Granite countertops * In-suite washer and dryer * Newer air-conditioning unit * 2 parking stalls — 1 underground and 1 outdoor * Approximately $450/month condo fees * The Vestel — Broadway neighbourhood * Built approximately 2011 A fantastic opportunity to own a spacious, stylish condo in one of Saskatoon’s most desirable neighbourhoods. (id:63626)
Listed by: Edward Ramsey, Broker, Choice Realty Systems

Home facts and features

Price details
List Price
$420,000
Gross Taxes for 2026
$3,431
Strata Maintenance Fees
$464 Monthly
Home facts
Bedrooms
2
Full Bathrooms
2
Parking Details
Surfaced, Parking Space(s)
Property Type
Apt/Condo
Year Built
Built in 2011 (15 yrs old)
Title
Condo/Strata
Style
Low rise
Heating Type
Forced air, Natural gas
Cooling
Central air conditioning
Features
Balcony
Appliances
Dishwasher, Dryer, Garage door opener remote(s), Intercom, Microwave, Refrigerator, Stove, Washer
Agent details
Primary Agent
Primary Broker
Choice Realty Systems
Listing details
Days on REW
4 Days
MLS® Number
SK045863
Source
Canadian Real Estate Association

Is this your listing? Help it to stand out.

Mortgage Calculator

Estimated Payments
Purchase Price
Mortgage Total
Down Payment
Amortization
25 Years
Interest Rate
3.99%

The displayed rates are provided as guidance only, are not guaranteed, or are to be considered an approval of credit. Approval will be based solely on your personal situation. You are encouraged to speak with a Mortgage Professional for the most accurate information and to determine your eligibility.

Property Insights

Oskayak High School
  • n/a
  • 9 - 12
  • In Catchment
Victoria School
  • n/a
  • K - 8
  • In Catchment
Nutana Collegiate
  • n/a
  • 9 - 12
  • In Catchment
White Buffalo Youth Lodge School
  • n/a
  • 9 - 12
Pleasant Hill Community School
  • n/a
  • K - 8
St. Mary's Wellness And Education Centre
  • n/a
  • K - 8
Princess Alexandra Community School
  • n/a
  • K - 8
St. Michael School
  • n/a
  • K - 8
School catchments and distances are intended to be used as reference only. To verify enrolment eligibility for a property, contact the school directly.Report Incorrect Info
Listing data is subject to copyright, disclaimer, and additional requirements from the data provider. See our Terms of Use for terms applicable to this listing. Listing data was last updated on 2026-08-21.
We use cookies and other technologies for functionality, security, and to provide you with a personalized experience on our online services. By continuing to use our online services, you agree to our Privacy Policy and Terms of Use. For information on how to adjust your privacy settings, visit our Cookie Policy.
Dismiss

